ēWOOD

Designed by Nature, perfected by Craft.

Wood windows and doors, built to order in Treviso, Italy. Laminated oak, mahogany, teak and Red Grandis, in panels up to 11′-4″ tall.

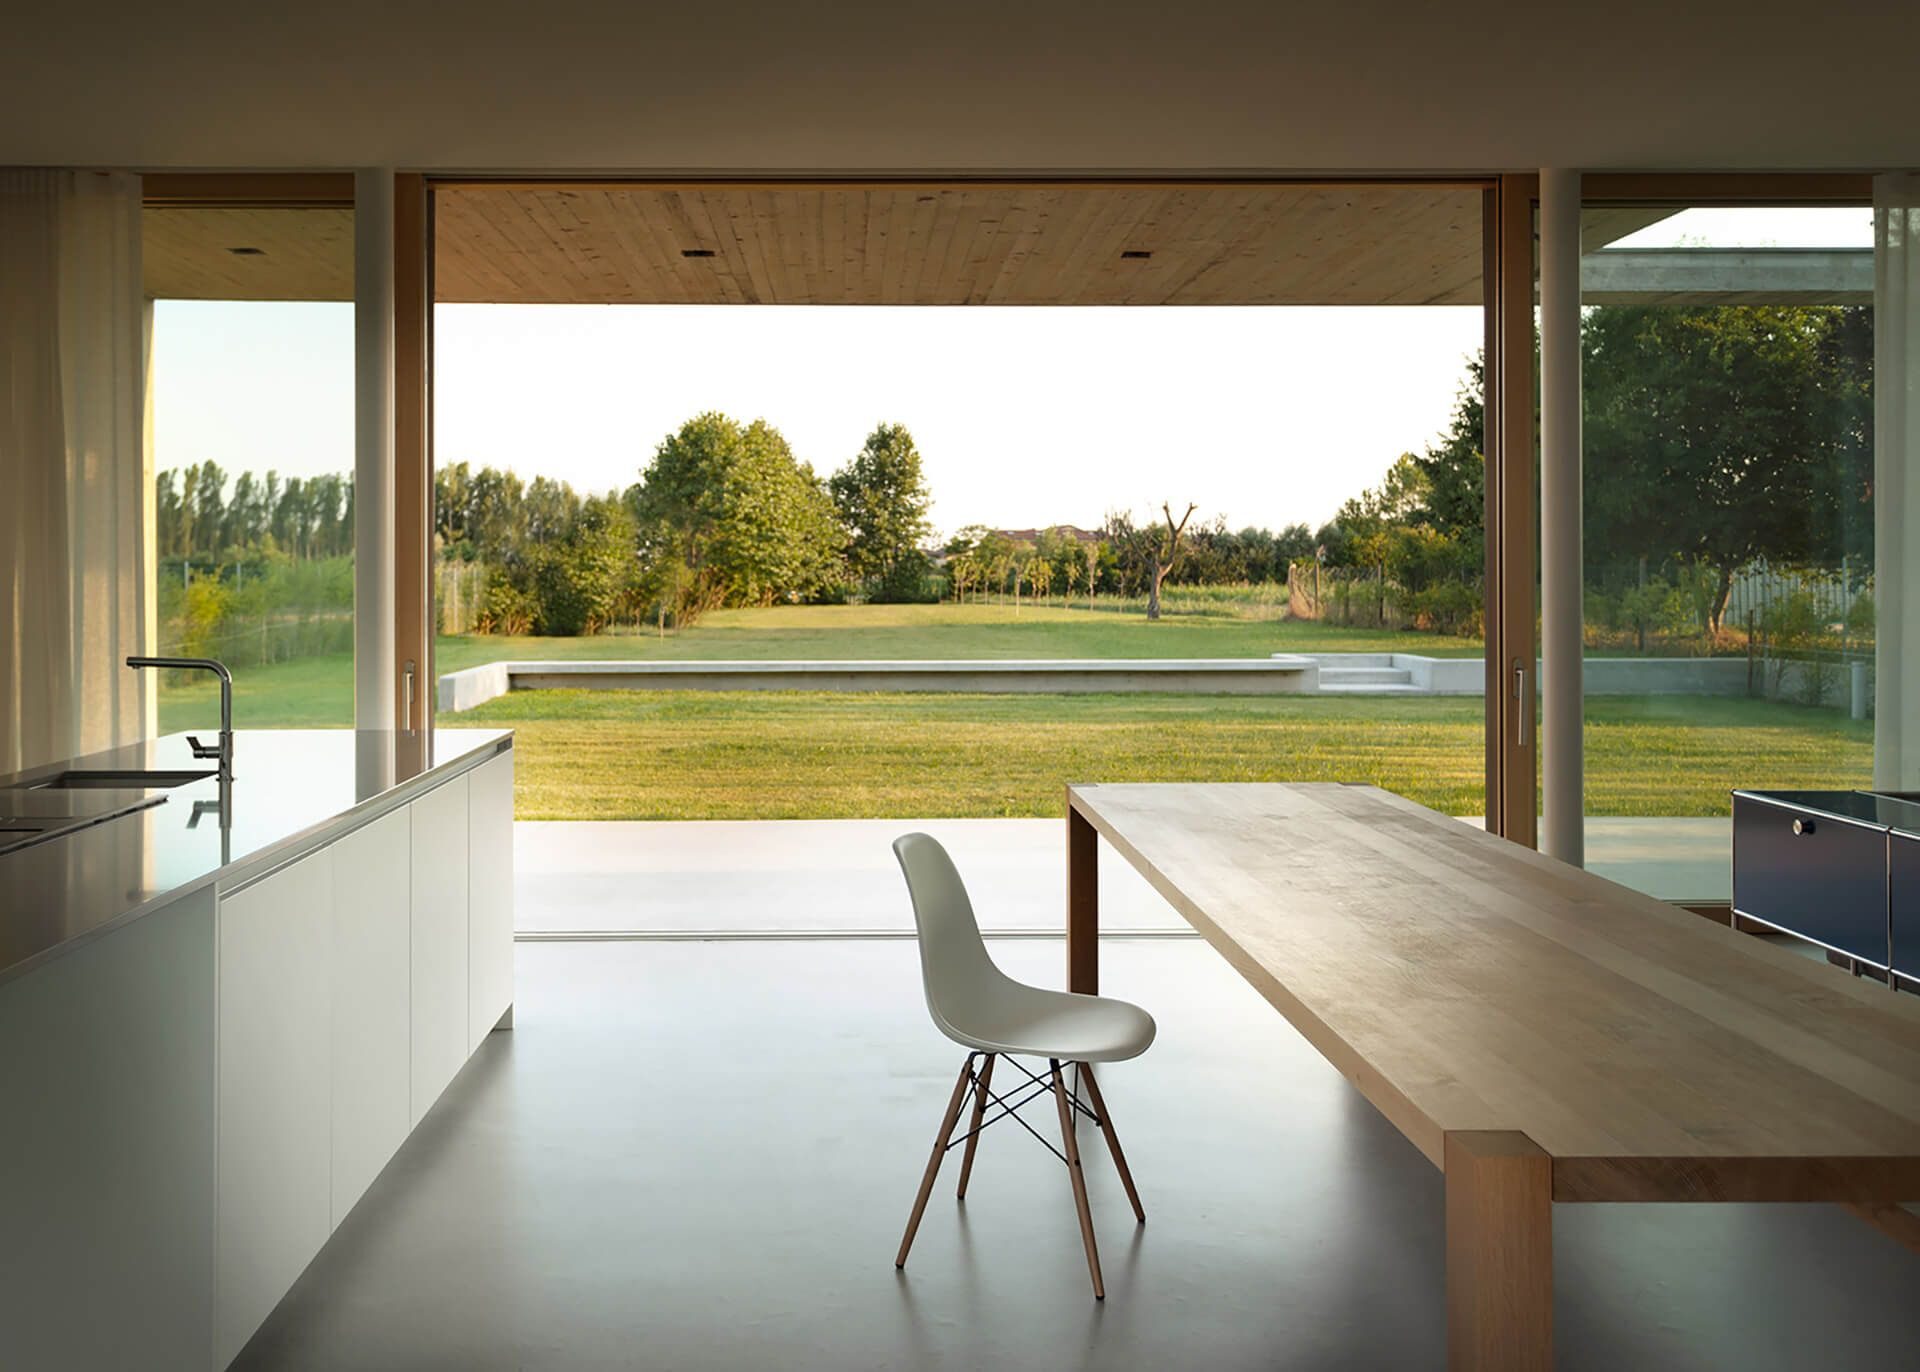
A kitchen opening onto a lawn through floor-to-ceiling wood lift-and-slide doors.
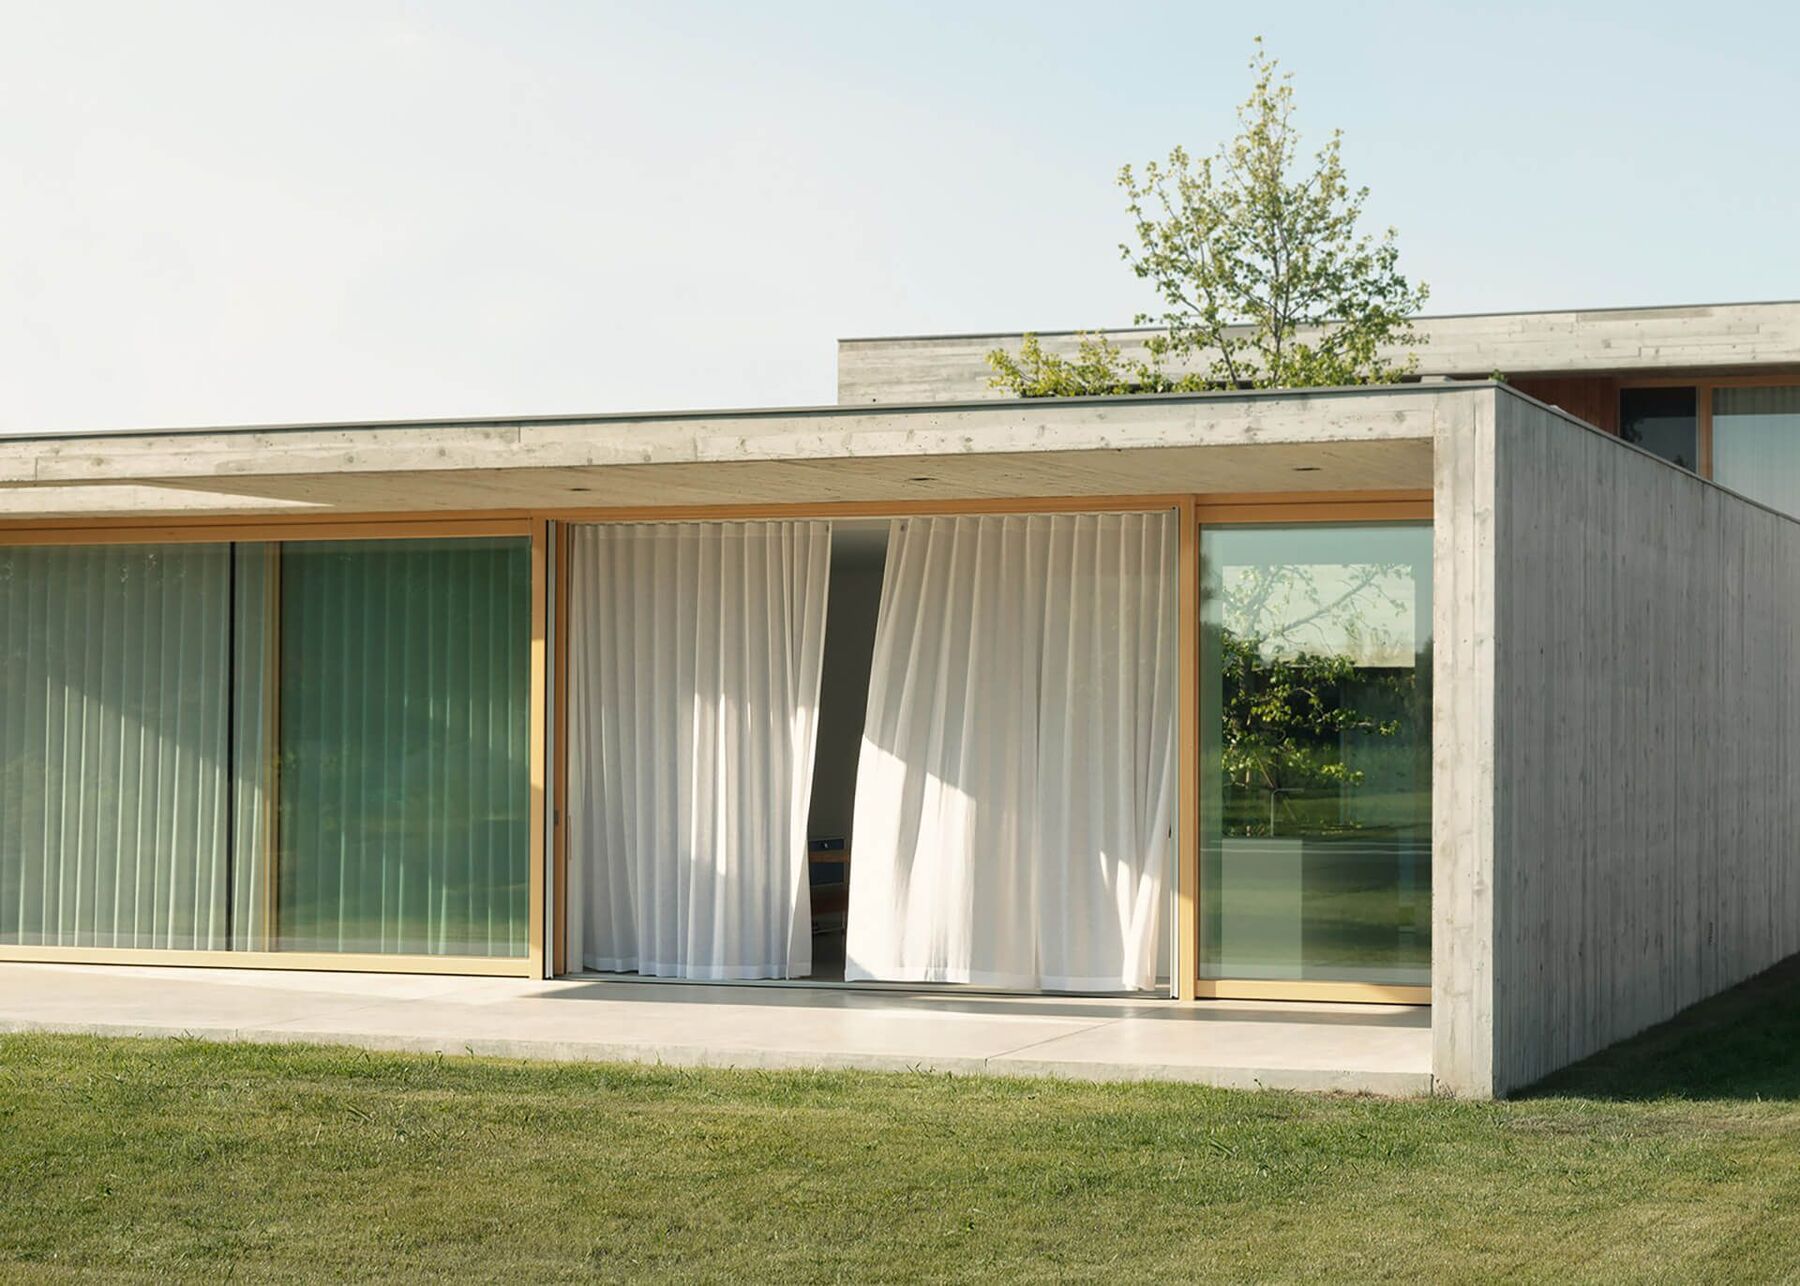
Villa FG, Italy. Maxima 80 lift-and-slide doors, the system now built as ēMAX 80.

The wood workshop of Brombal Group

ēWood windows are built in Breda di Piave, near Treviso, in a 7,000 m² plant with a staff of more than 60. Four woodworking companies with roots in the 1950s merged to form it in 2002. In 2024 the plant joined Brombal Group, next to Brombal's steel and bronze workshop and the Zanatta Vetro glass works, so one group now makes the frame, the cladding and the glass.

Nothing is stocked. Each unit is cut for one opening: your wood, your finish inside and out, your sightlines, your sizes. About 150 projects leave the plant each year for sites in Europe, the United States and the Middle East.

Plant
7,000 m², Breda di Piave, Treviso
Wood
Laminated only, three layers or more
Standard finishes
34 for wood, 29 for aluminium
Largest lift-and-slide panel
8′-2″ × 11′-4″, 882 lb

Collections

The Traditional line shows its frame. The Minimal line gives that space to glass. Maestro carries historic moulding profiles, and ēSKY turns glulam oak into a curtain wall. All of them start from the same laminated wood and the same finishing line.

Traditional line
Minimal line
Curtain wall
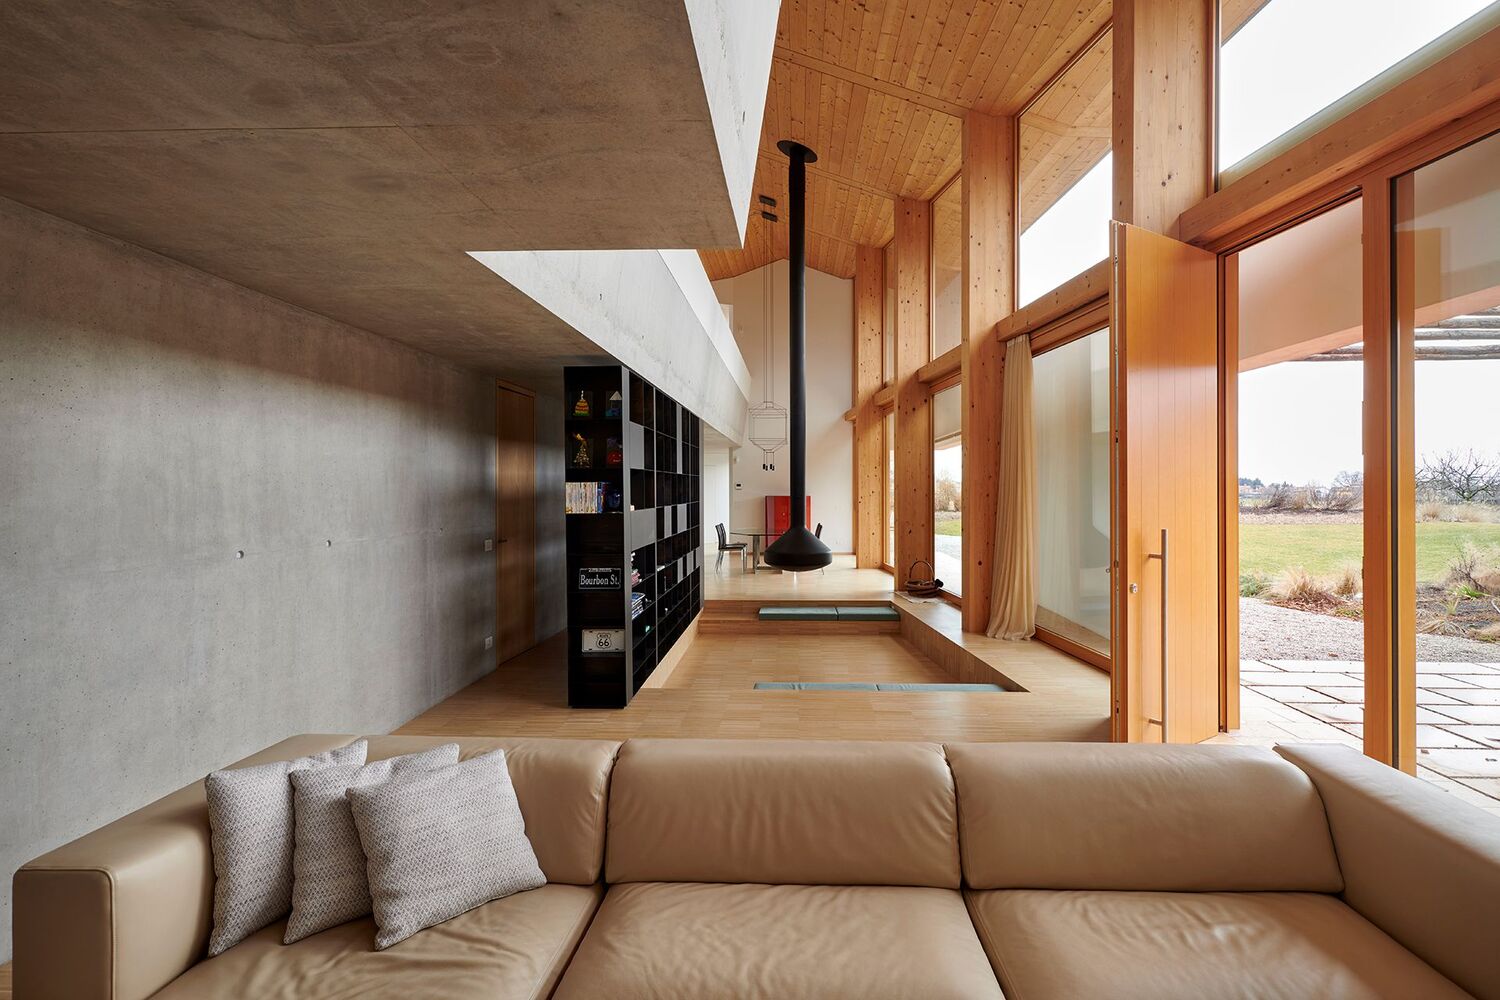
A concrete living room lined with tall wood-framed doors and windows.

ēMAX Wood

The classic section: a wood frame you can see, with applied glazing beads, in two depths. Corners are dowelled with an anti-torsion joint, three gaskets seal each sash, and a drip rail is milled into the bottom of the frame.

Frame depth
ēMAX 70: 68 mm [2.68″]
ēMAX 80: 80 mm [3.15″]
Glass
Up to 34 mm [1.34″] in the 70, 49 mm [1.93″] in the 80. Double or triple.
Windows
Fixed, inswing, tilt-and-turn, single hung, double hung, horizontal pivot
Doors
Inswing, outswing, lift-and-slide, lift-and-slide Impact, bifold
Hinges
Concealed, 95° opening, to 330 lb per sash. Visible heavy-duty, 180°, to 440 lb.
Security
WK1 anti-burglary hardware as standard
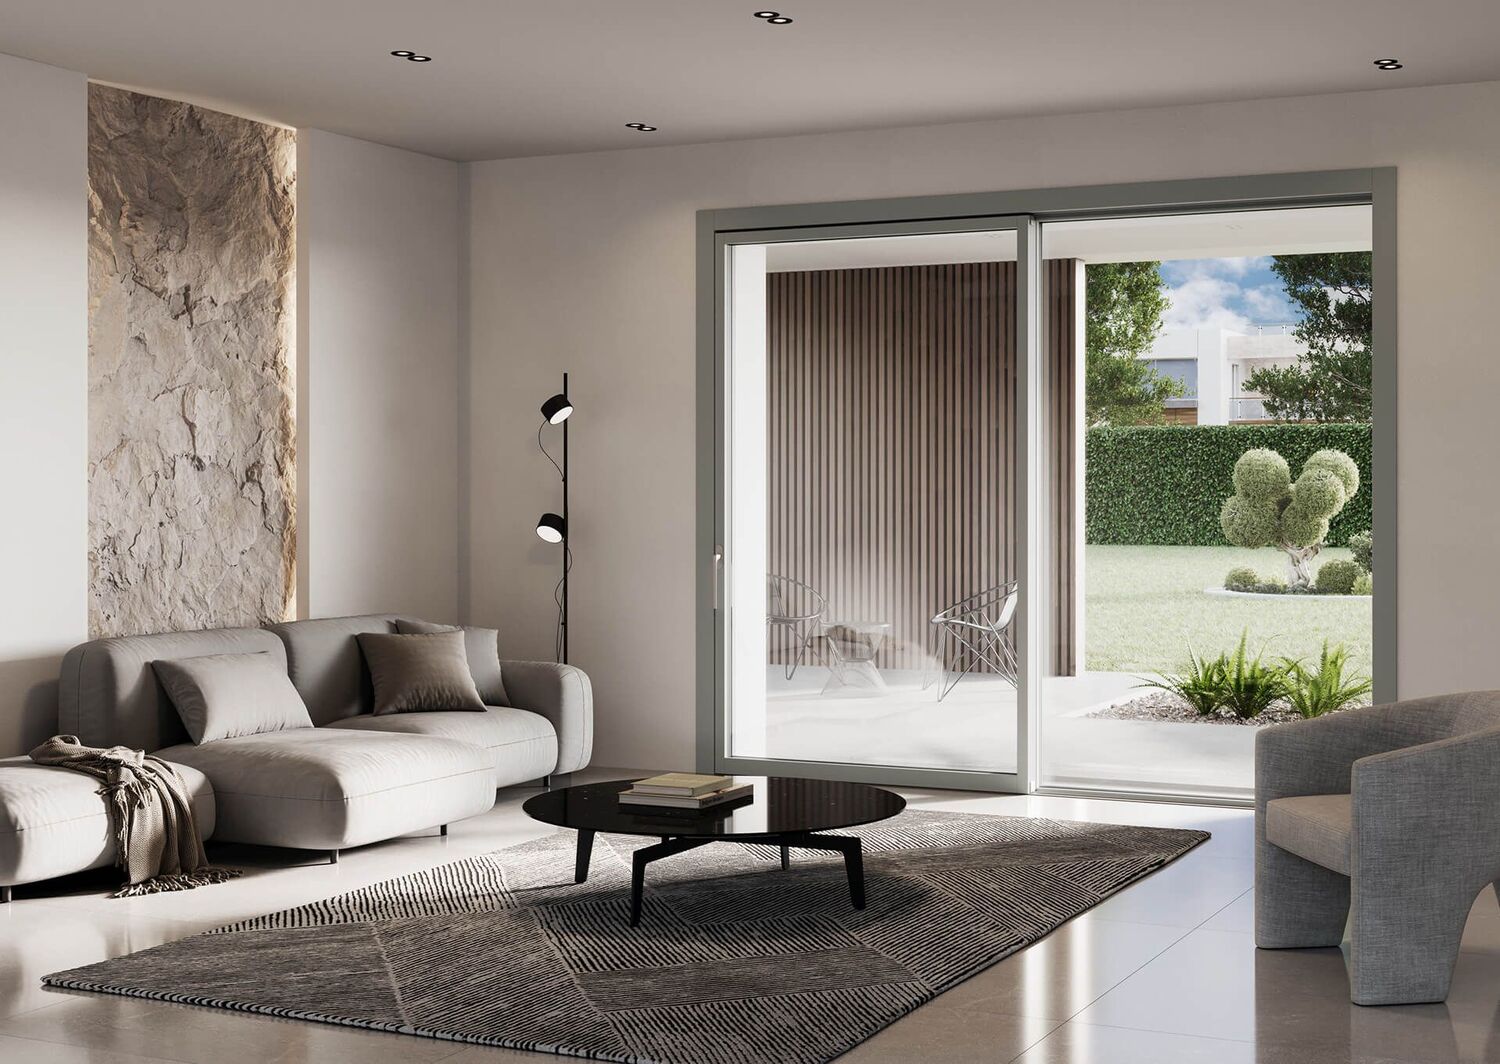
A living room with a large sliding door in a pale frame opening to a garden.

ēMAX Clad Wood and aluminium

ēMAX with an aluminium shell on the weather side. The cladding clips to the wood and stands off it, so air moves behind the metal, and the wood, glass and aluminium each expand at their own rate without stressing the joints between them.

Frame depth
84 mm [3.31″]: 68 mm wood, 16 mm aluminium
Glass
Up to 49 mm [1.93″]. Double or triple.
Windows
Fixed, inswing, tilt-and-turn, horizontal pivot
Doors
Inswing, outswing, lift-and-slide, bifold
Cladding
29 standard finishes, Qualicoat Seaside-certified. Bronze cladding to order.
Seals
Two thermo-acoustic gaskets in the frame
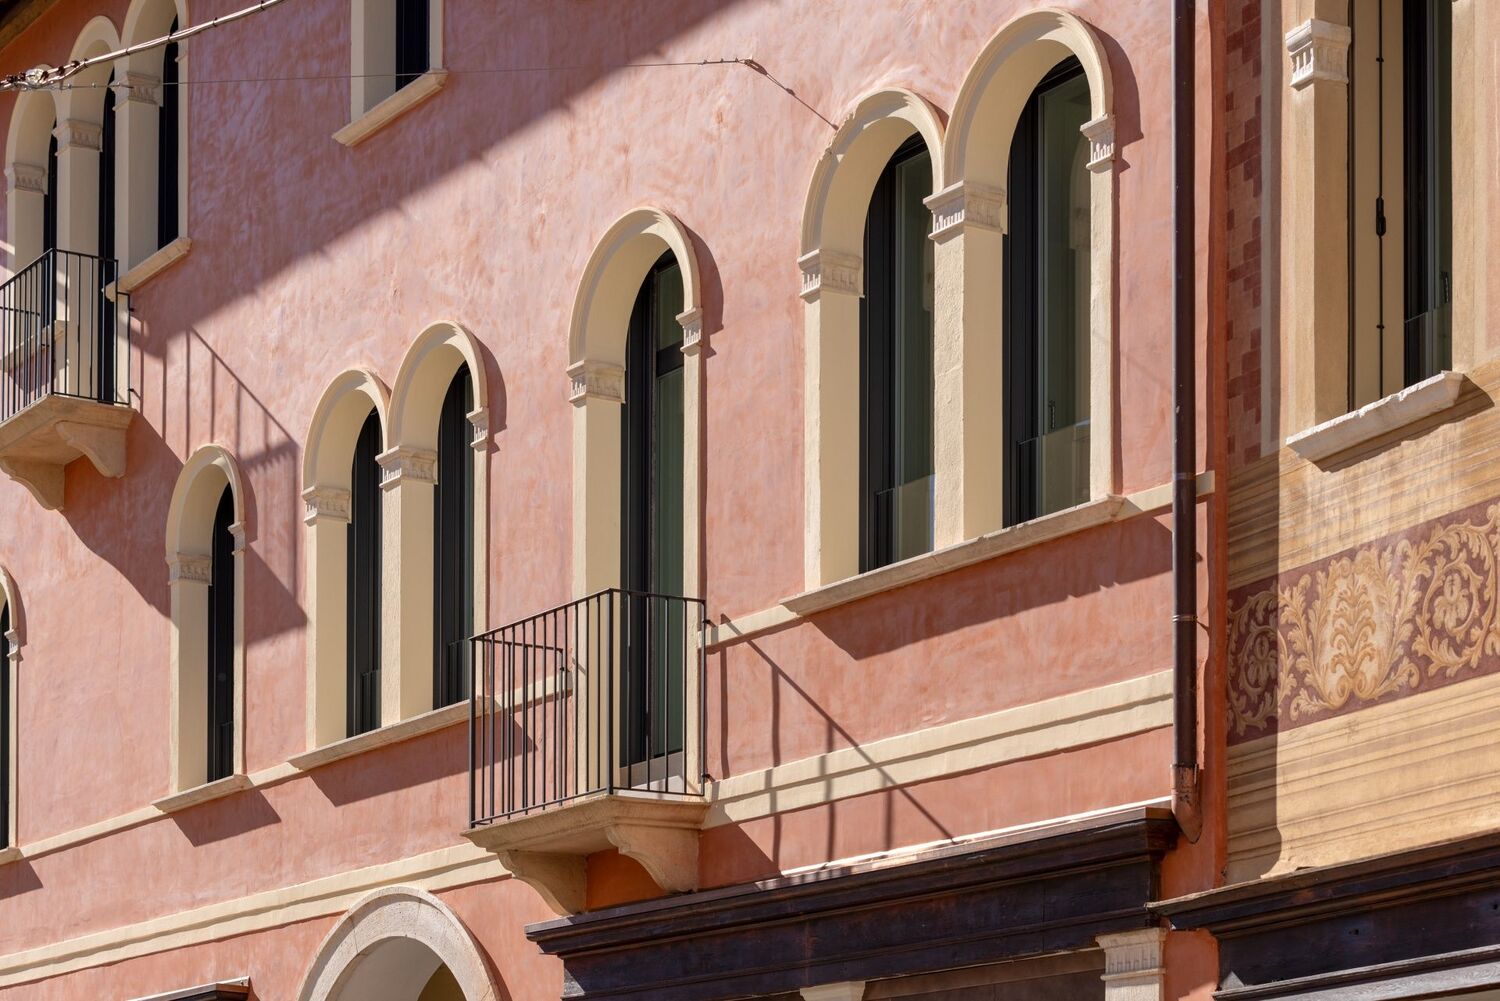
A rose-coloured Venetian palazzo with arched wood windows and iron balconies.

Maestro Wood, or wood and aluminium

The newest line, drawn for houses that need period detail. Sash, frame and muntin mouldings come in six profiles, and the frame can be fixed with a continuous nail fin as well as screws or straps.

Frame depth
80 mm [3 1/8″] in wood, 87 mm [3 7/16″] clad. Sash 73 mm [2 7/8″].
Moulding profiles
Gothic, regular, round, ogee, ovolo, lamb's tongue. Sloped putty line available.
Divided lites
True divided lites on a 64 mm [2 1/2″] bar. Simulated on 32 mm [1 1/4″].
Openings
Inswing and outswing windows and doors, double hung, lift-and-slide
Anchoring
Screw, continuous nail fin, or L, Z and I straps
Shapes
Custom sash and frame sections to 111 mm [4 3/8″] on request
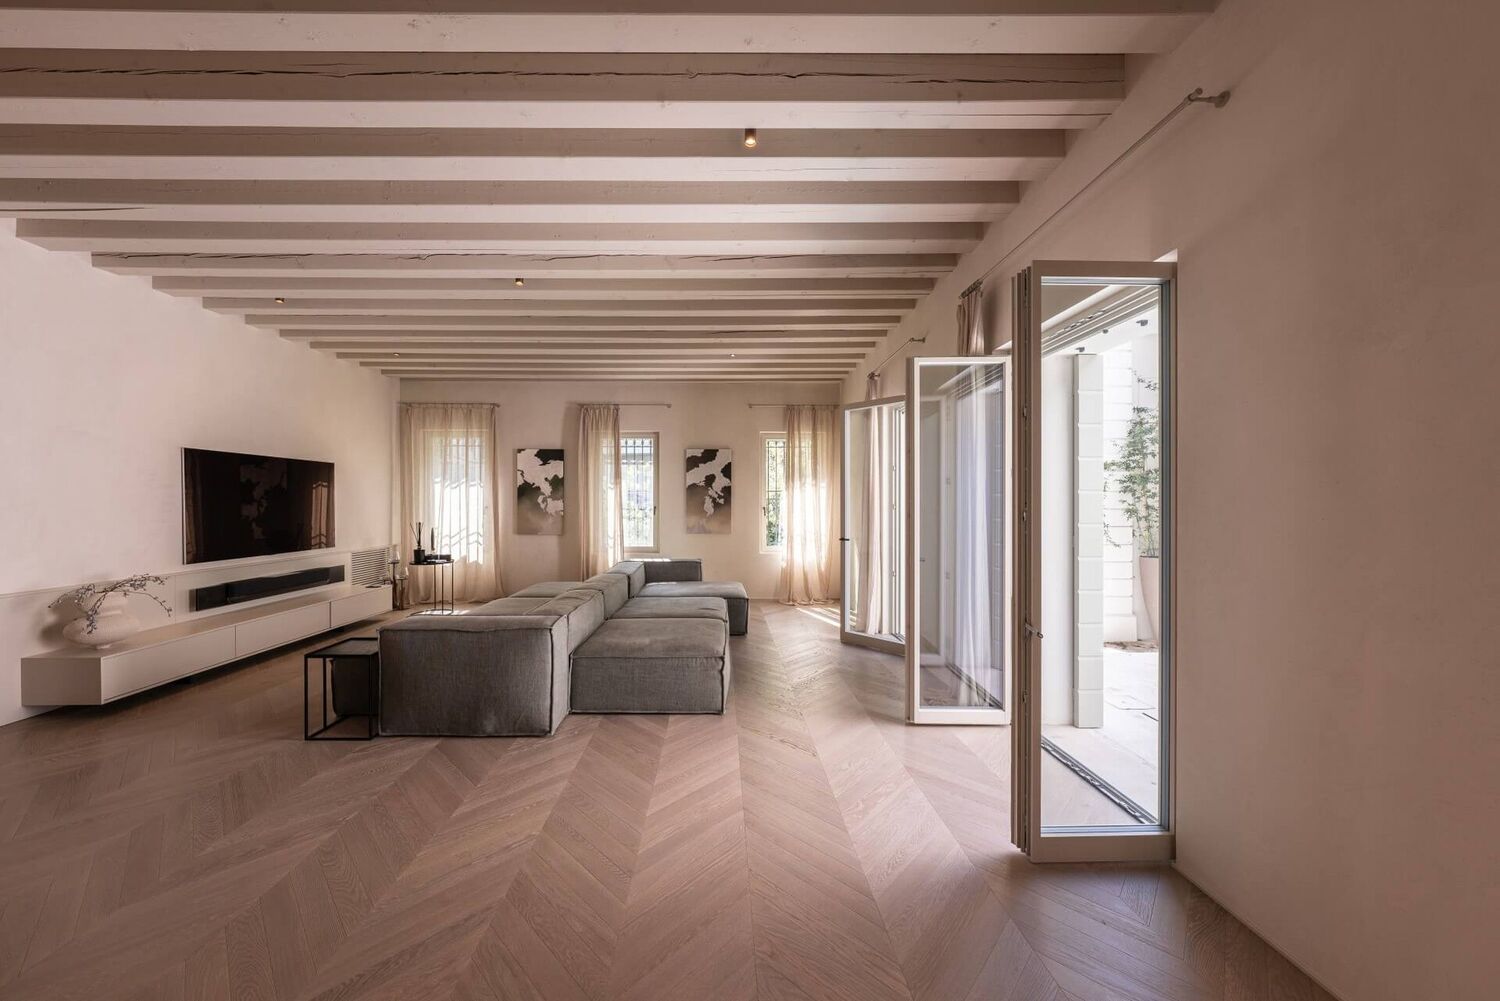
A long beamed living room with slim white wood French doors along one wall.

ēLITE Wood

Slender sightlines and no interior glazing bead, so more of the opening is glass. The frame and its cover are joined mechanically, which lets you put one wood and finish in the room and another on the weather side.

Frame depth
85 mm [3.35″], or 97 mm [3.82″] in the Plus version
Glass
Up to 53 mm [2.09″], more in Plus. Double or triple.
Windows
Fixed, inswing, tilt-and-turn, horizontal pivot, round
Doors
Inswing, outswing, lift-and-slide with a framed or full-glass fixed panel
Seals
Triple weatherstripping, fabric-reinforced
Split species
Yes: different wood and finish inside and out
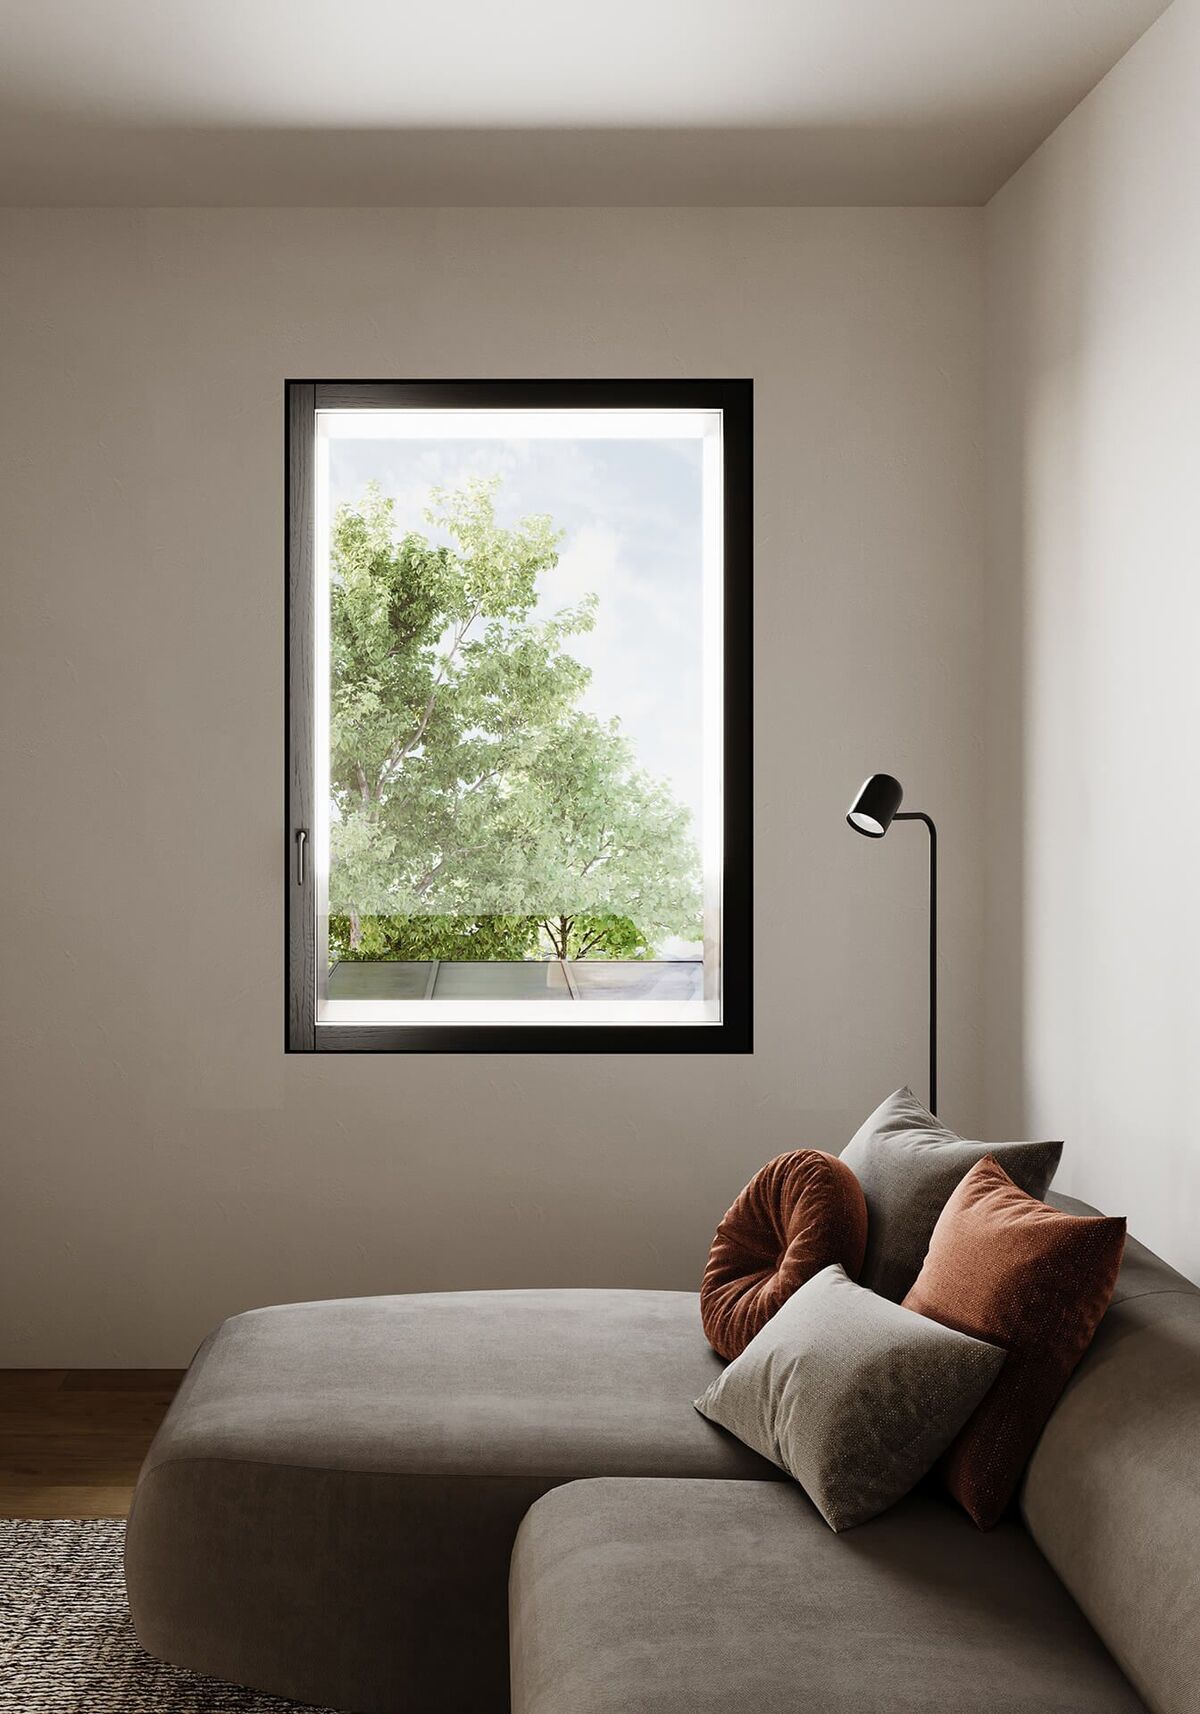
A slim dark-framed window above a sofa, looking onto trees.

ēLITE Clad Wood and aluminium

The minimal profile with aluminium outside. A wood section and an aluminium cover are coupled mechanically, again without an interior glazing bead, so the room sees wood and glass and the weather sees metal.

Frame depth
83 mm [3.27″]
Glass
Up to 53 mm [2.09″]. Double or triple.
Windows
Fixed, inswing, tilt-and-turn, horizontal pivot
Doors
Inswing, lift-and-slide
Seals
Three fabric-reinforced gaskets
Security
WK1 anti-burglary hardware as standard
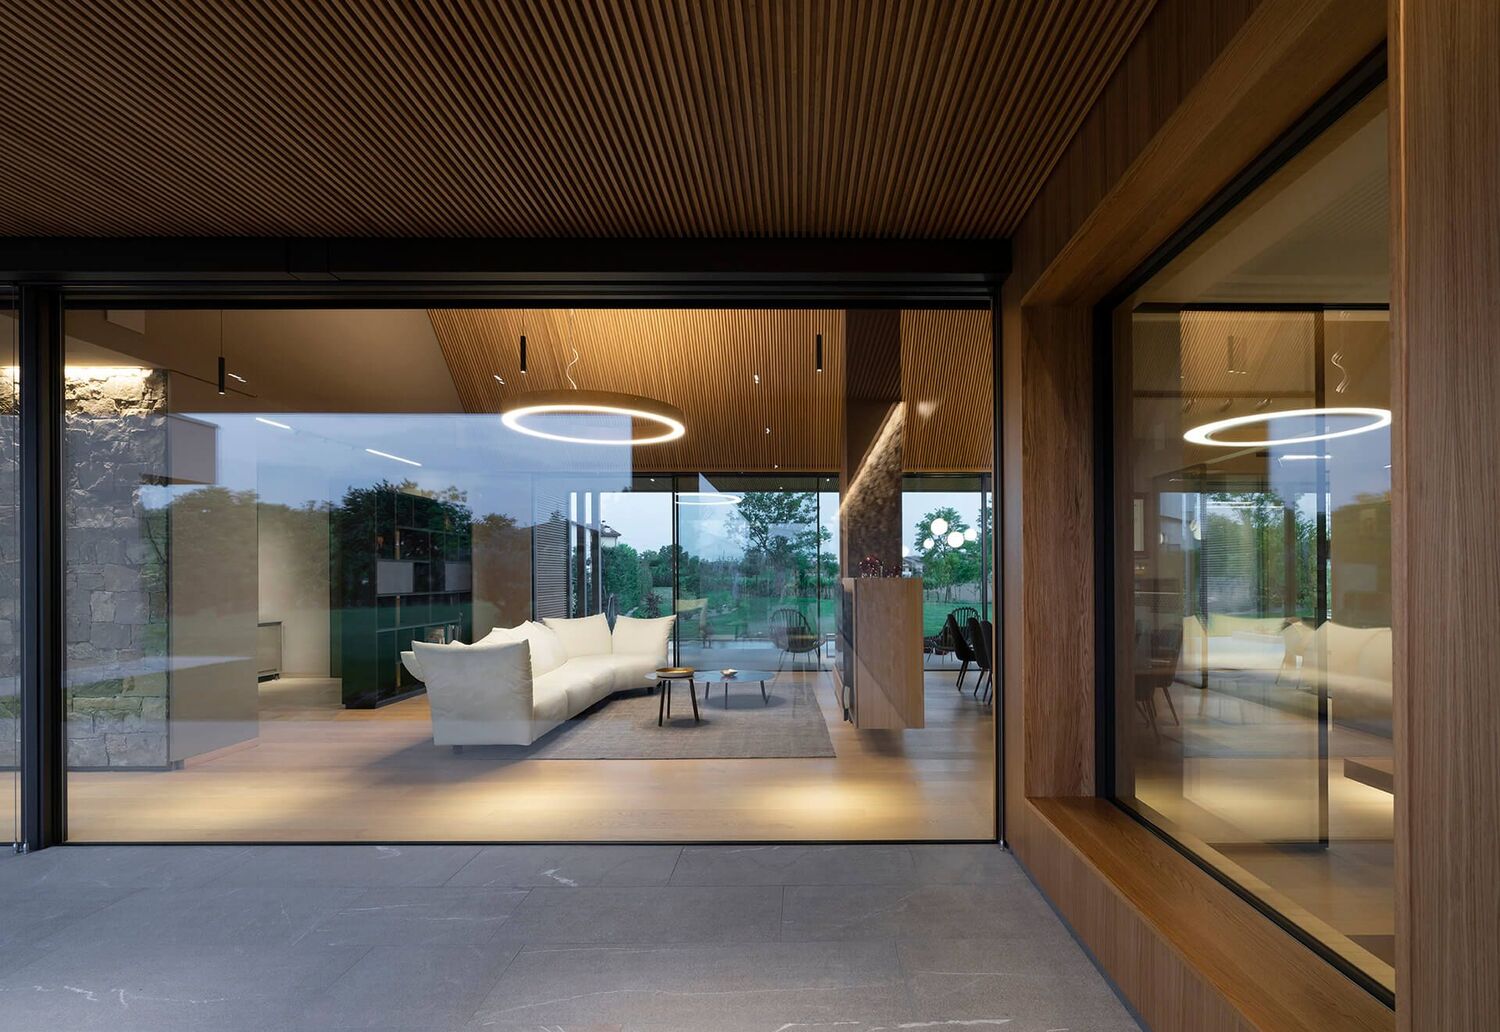
A timber-lined terrace at dusk with a frameless-looking picture window into a lit living room.

ēCONCEALED Fixed glazing

A fixed window that reads as glass alone. The wood frame is recessed into the wall, and from the room only a narrow wood bead shows. Outside, aluminium profiles protect all four edges. Corner units are available.

Visible wood
40 × 20 mm [1.57″ × 0.79″]
Recessed frame
60 mm on three sides, 80 mm at the sill
Largest unit
16′-4″ × 11′-4″ [5000 × 3500 mm]
Shapes
Rectangle, arch, trapezoid, round
Glass
Double or triple
Split species
Yes: interior beads in any wood and finish
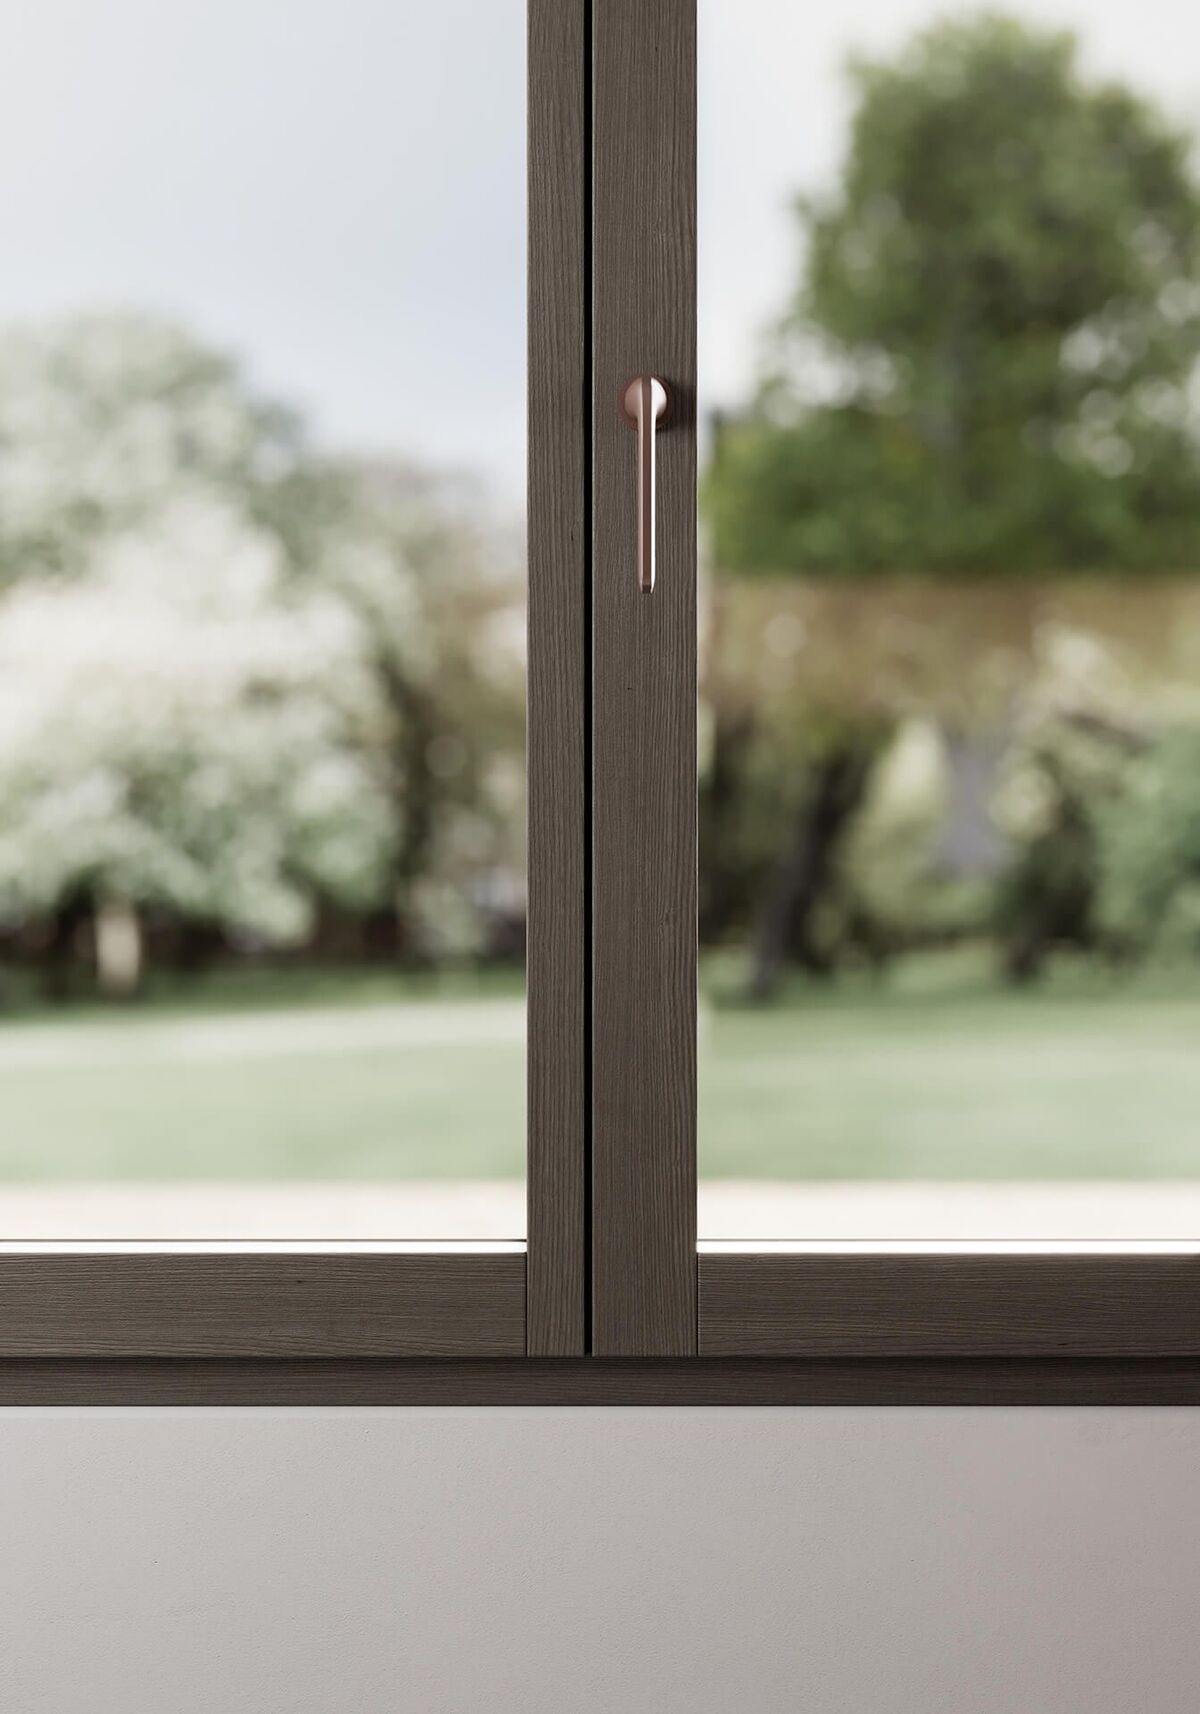
Close view of a dark wood window frame with a slim handle against a blurred garden.

ēTHERIA Wood, outswing

Opens outward. Hardware runs the full perimeter and the hinges sit on a separate axis. The window handle is a die-cast aluminium pull recessed into the sash: you cannot see it from the front, and it stands 80 mm proud when the sash is open at 90°.

Frame depth
80 mm [3.15″]
Windows
Outswing, one or two sashes
Doors
Outswing, with a dedicated threshold
Largest sash
3′-6″ × 8′-8″ [1100 × 2700 mm], 330 lb
Look
Full-glass option with the sash hidden in the frame
Split species
Yes: different wood and finish inside and out
A concrete courtyard house with a long glazed wall on slim wood mullions.

ēSKY Curtain wall

Glulam oak mullions and transoms with a 50 mm face, capped outside in aluminium, bronze or wood. The system is thermally broken and takes operable inserts where you need air.

Visible profile
50 mm [1 15/16″]
Profile depth
110 to 260 mm [4.33″ to 10.24″]
Glass
Double or triple, 26 to 44 mm [1.02″ to 1.73″]
Exterior cap
Aluminium, bronze or wood
Tested to
UNI EN 12152 and 12153 (air), 12154 and 12155 (water), 12179 (wind), EN 12412-2 (thermal), UNI EN ISO 717-1 (acoustic)

Follow the ē

Six things the plant does on every order, whichever collection you choose.

  • Every structural part is laminated wood: at least three layers, dried to a controlled moisture level and bonded with D4-class adhesive. Lamination limits bowing and cracking and keeps water out of the section.

  • Profiles are cut with tooling made for ēWood by an Italian toolmaker, so a section can be drawn for your project instead of picked from a standard set. Corners are joined with glued wooden dowels. Each piece is hand-sanded twice before finishing.

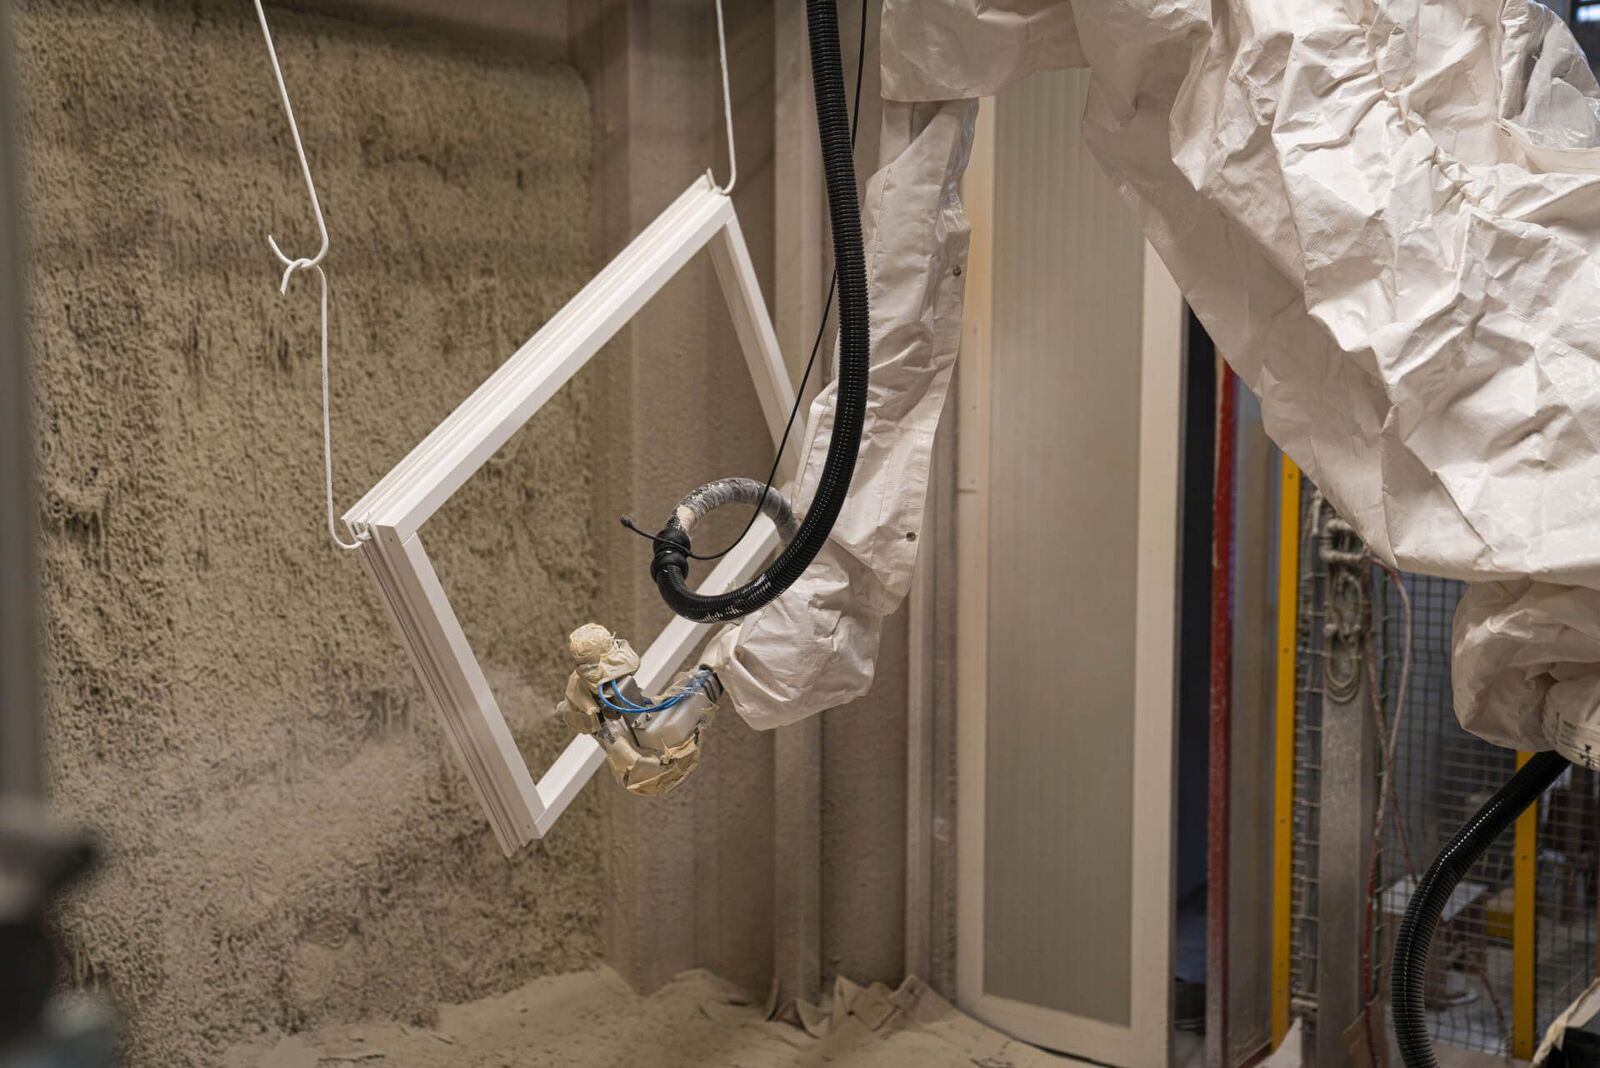
  • A six-axis robot guided by 3D optical scanners sprays each piece in a climate-controlled booth. Four water-based coats build at least 250 microns, with infrared-reflective pigment against sun damage. All of it happens before glazing and cladding, so no edge goes to site raw.

  • 34 wood finishes and 29 aluminium finishes are standard, and a tintometer matches anything else. On Red Grandis the inside and outside can be different colours. Custom muntin profiles and historically accurate reproductions are regular work.

  • Multipoint locking runs the full perimeter of each window, concealed in the wood. Hinges adjust in three directions and lift off. Fabric-faced weatherstripping has no shape memory, so it keeps sealing for longer and wipes clean with a sponge. Some series carry three lines of it.

  • Glazing beads are mitred and, on lacquered work, sealed at the joint before paint, so no bare wood shows if the timber moves. Pin heads are touched in by brush. Sills, covers, jamb extensions and shrouds come from the same shop in the same finish.

A painting robot spraying a hanging window sash inside the finishing booth.
The finishing booth in Breda di Piave. Electronic pumps meter paint and catalyst in real time: the three-component “3K” system.

Wood and finishes

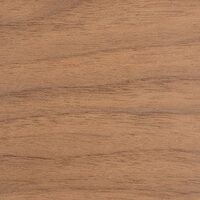
Four species are standard. Others, Accoya among them, are cut to order.

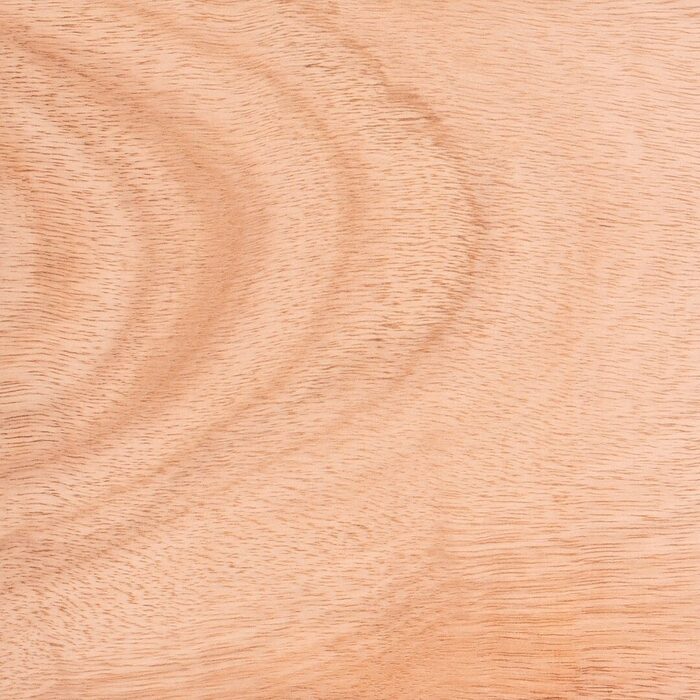
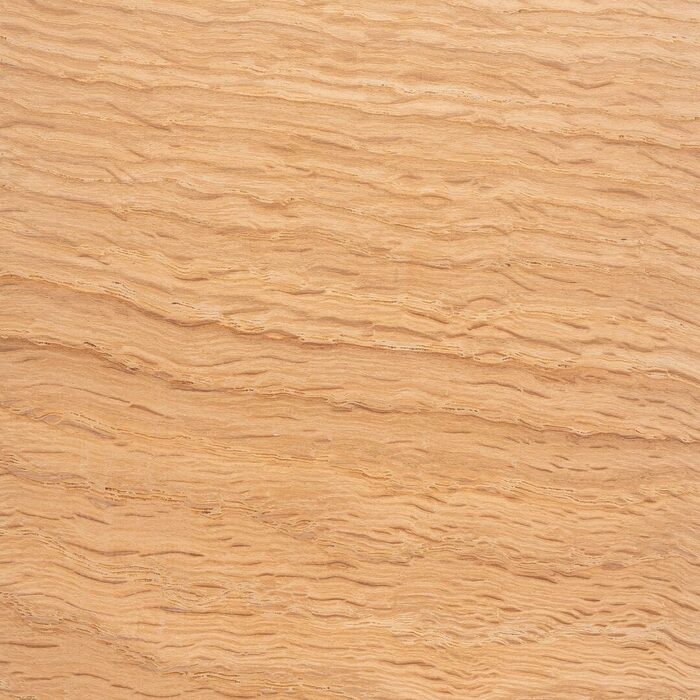
Red Grandis wood grain.
Red Grandis FSC-certified. Warm pink tone with a fine, even grain, and good resistance to moisture. The species for lacquer, and the one that takes a different colour inside and out.
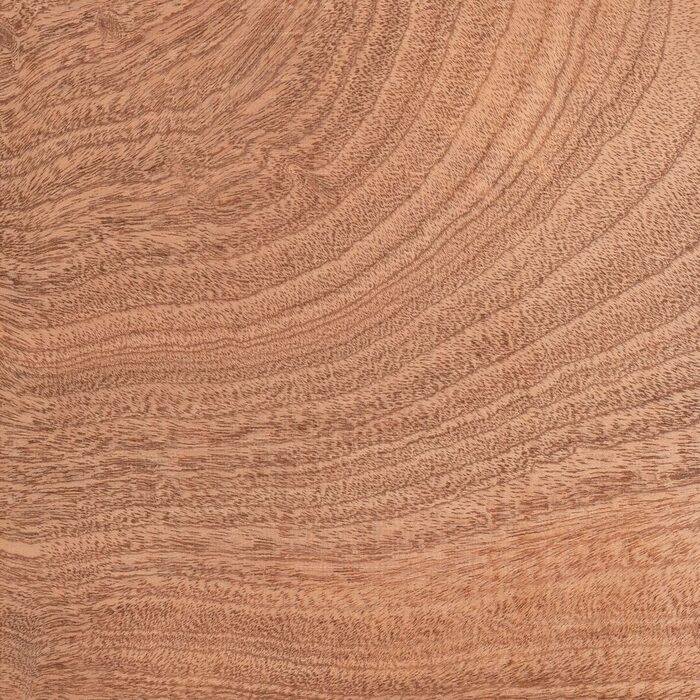
Sapelli mahogany wood grain.
Sapelli Mahogany Salmon pink to red-brown, with a deep, irregular figure that differs from frame to frame.
European oak wood grain.
European Oak Honey to hazelnut, with a strong, sinuous grain. It holds up indoors and out, and it is the base for all seven stains.
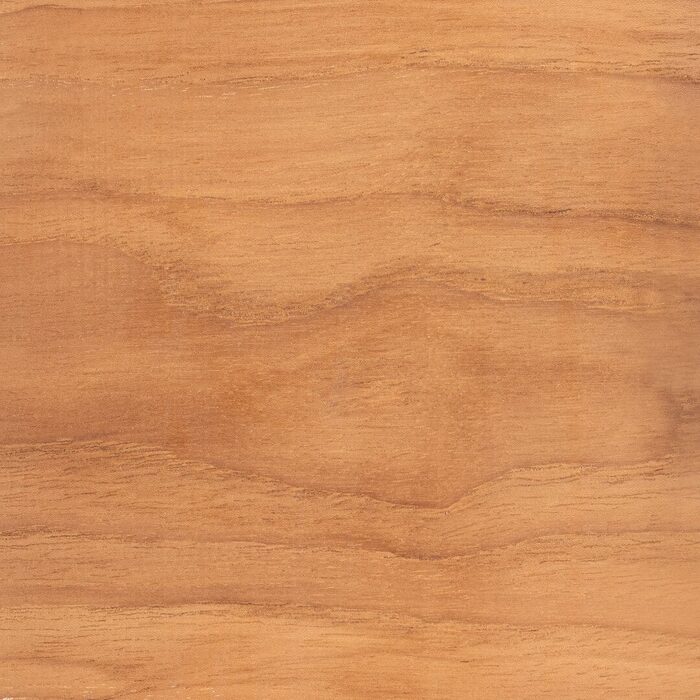
Teak wood grain.
Teak From Costa Rica. Smooth to the hand, warm in tone and durable outdoors.

Lacquer

22 colours in three palettes named Land, Sea and Nature, on Red Grandis. Choose an open-pore surface that keeps the grain visible, a textured one, or soft-touch.

  • Cream White
  • Ice White
  • Milk White
  • Pure White
  • Dove Grey
  • Beaver Brown
  • Slate Grey
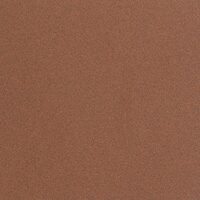
  • Mud Brown
  • Papyrus
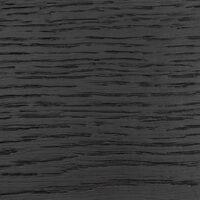
  • Charcoal
  • Elegance Grey
  • Chalkboard Black
  • Stone Grey
  • Bromine Grey
  • Cloud
  • Rust
  • Navy Green
  • Mustard Yellow
  • Night Blue
  • Ultramarine Blue
  • Willow Green
  • Jaipur Red

Stain

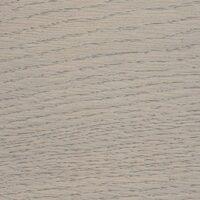
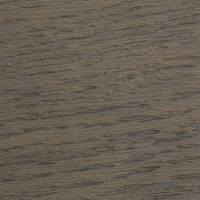
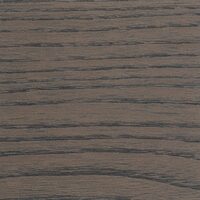
Seven tones on European Oak, natural or brushed. The stain colours the wood without covering the grain, and a clear or matt topcoat protects it.

  • Natural
  • Ice Grey
  • Canaletto
  • Dust
  • Lead
  • Mineral Grey
  • Charcoal

Oil

Five tones across the four species: Medium 010, Natural 011, Medium 012, Natural 013 and Warm 015. Oil soaks into the fibre instead of forming a film, so the wood keeps breathing. To renew it, apply another coat without sanding. Medium 012 and Warm 015 also go on exterior faces.

Aluminium cladding

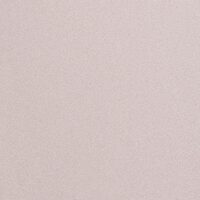
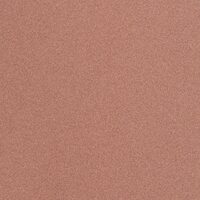
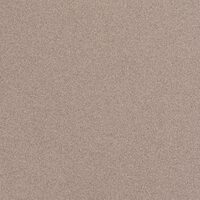
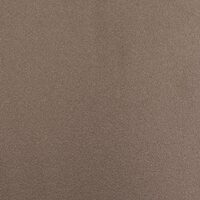
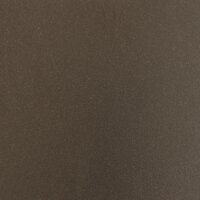
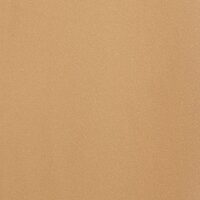
Eight special finishes, shown here, plus nine matt and twelve coarse-texture RAL colours. Powder coatings are thermosetting polyester or polyurethane, free of solvents and heavy metals.

  • Prestige 082
  • Prestige 033
  • Prestige 072
  • Cor-ten
  • 900 Grey Sablé
  • Lotus Grey Sablé
  • Light Bronze
  • Dark Bronze

Screen colours are a guide. Ask for physical samples before you approve a finish. Any colour outside the standard range can be matched.

Hardware and options

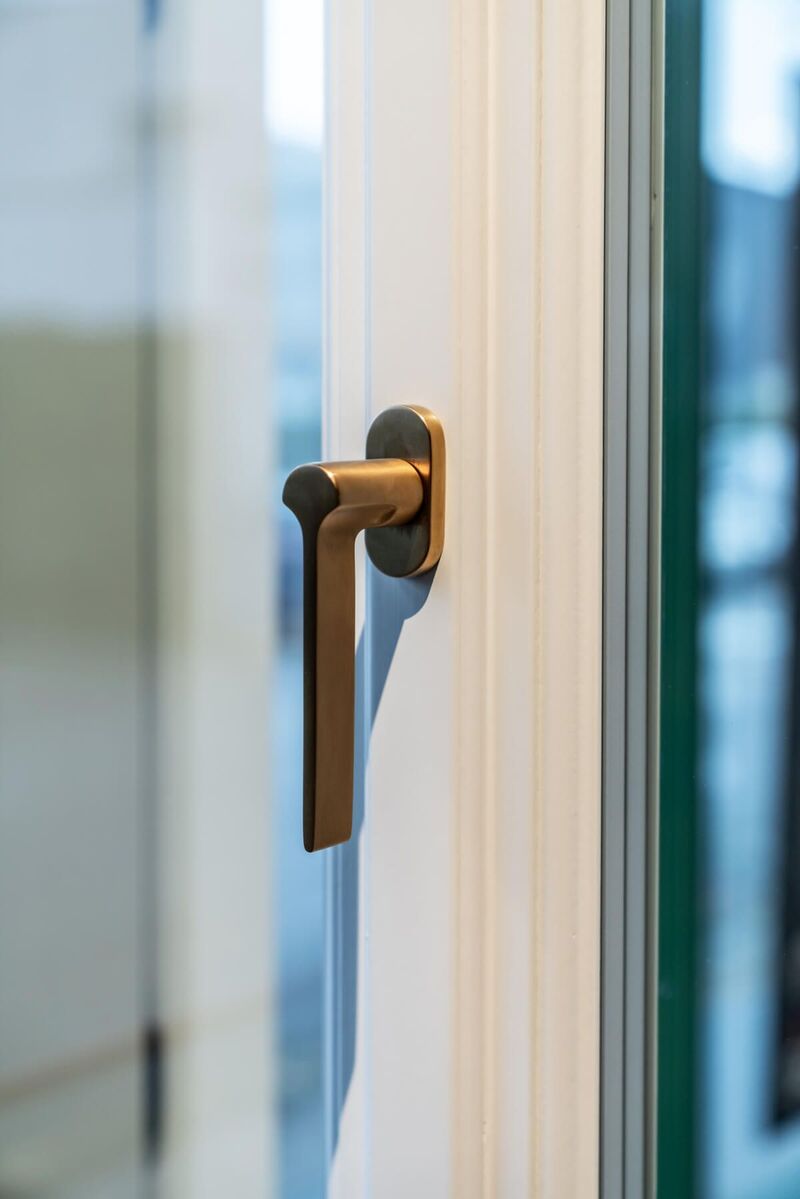
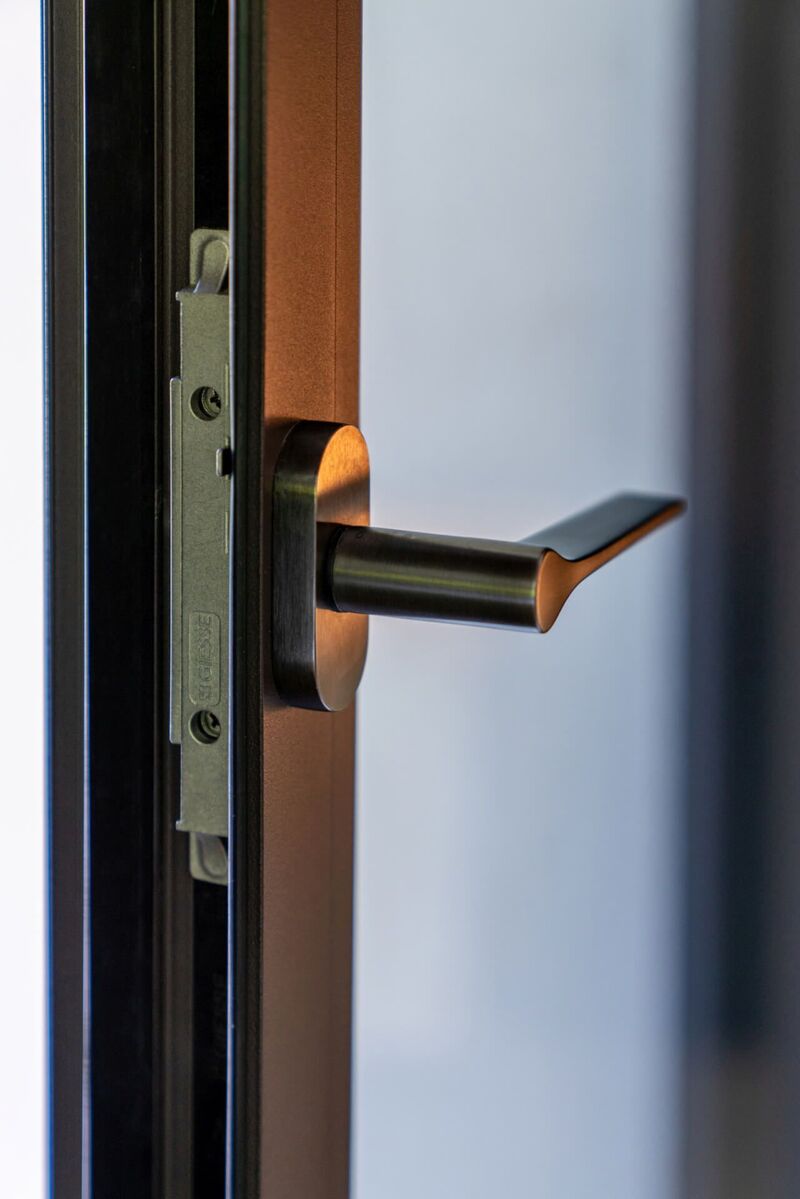
A bronze-finish window handle on a white lacquered sash. A dark lever handle and multipoint lock on the edge of a wood door.

Seven handles

Each family is named for an Italian town and comes as a matching window handle and door lever. Four also come as a lift-and-slide pull.

HandleMaterialMade for
ParmaStainless steel, satinWindow, door, lift-and-slide
TurinCromall alloyWindow, door, lift-and-slide
NaplesBrassWindow, door, lift-and-slide
IschiaBrassWindow, door, lift-and-slide
ComoBrassWindow, door
PortofinoBrass, unlacqueredWindow, door
CortinaBrass, unlacqueredWindow, door

Plated finishes across the range include bright and satin chrome, bright and satin gold, nickel, satin copper, satin bronze, white and anthracite. Portofino and Cortina are left unlacquered in natural brass, bronze or silver, and age with use.

Glass

Double or triple glazing with low-emissivity, solar-control or acoustic glass. A typical coastal unit pairs a tempered Cool-Lite SKN 176 outer pane and an argon-filled cavity with a heat-strengthened laminate on an SGP interlayer.

Muntins and shapes

Applied muntins and simulated divided lites on most systems. True divided lites on Maestro. If a standard bar does not suit the house, the shop cuts a custom one. Arches, trapezoids and round windows are made to drawing.

Thresholds and tracks

Three door thresholds: an aluminium and ABS thermal-break sill, the Ulisse thermoplastic sill, or an automatic drop-down seal. Lift-and-slide panels run on a thermally broken track or a flush one concealed in the floor, with drainage beneath.

Screens

Fixed screens are built in-house. Hinged screens and retractable ones, rolling vertically or drawing across, are supplied to match the frame. A horizontal screen spans up to 98.4″ × 133.9″ in one panel and 196.9″ × 133.9″ in two. Motorized versions are available.

Operation and security

Tilt-and-turn on inswing windows and doors. High-security hardware on every operable system. Alarm pre-wiring on request. Weatherstripping in white, black or a wood tone.

The whole package

Colour-matched aluminium covers, interior jamb extensions, sills, shrouds and valances come with the order, so the installer is not left to source trim that almost matches.

ēMAX Impact, a wood lift-and-slide for hurricane coasts

The Impact version starts from the 80 mm ēMAX section and adds steel inside the wood, laminated glass, a hook-lock closure and a flush threshold with its own drainage.

  • Steel reinforcement Bars set into the laminated stiles and a steel profile in the threshold stiffen the door against wind load.
  • Laminated glass Two panes bonded to an interlayer that holds them together when struck. Units up to 49 mm [1.93″] thick.
  • Flush threshold Designed in-house in aluminium and insulating material. It guides the panel, drains water through channels with air-retention valves, and sits level with the floor.
  • Locking and rolling gear Multipoint lock with hook closure, a purpose-made upper track, and rollers rated for the 882 lb panel.
  • Coastal finish A dedicated paint system for any site within three miles of salt water.
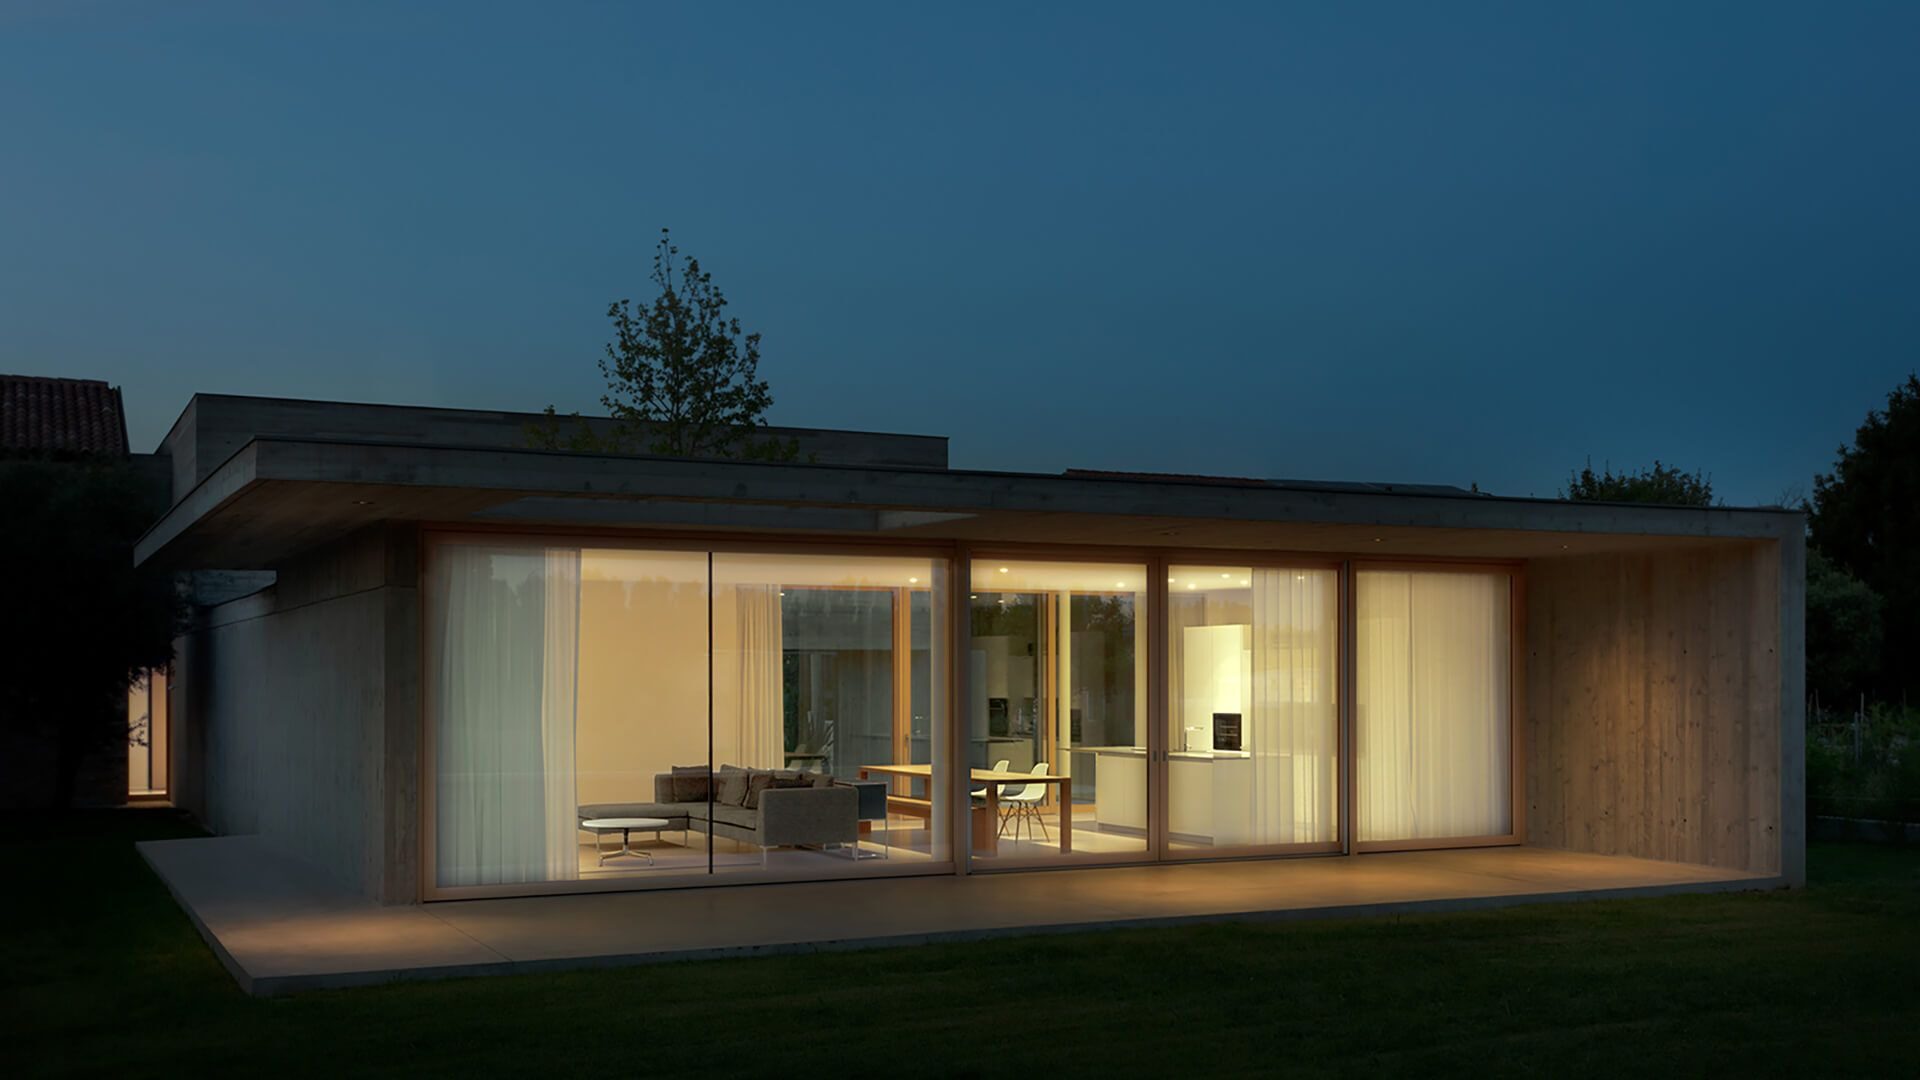
A low concrete house at dusk, its wood lift-and-slide doors lit from inside.
Section
80 mm [3.15″] laminated wood
Largest panel
5′-2″ × 11′-1″ [1590 × 3400 mm]
Configuration
One sliding panel and one fixed
Panel weight
Up to 882 lb [400 kg]

Before you specify. A Florida permit needs a Florida Product Approval or Miami-Dade NOA that matches the exact size, configuration and design pressure of the opening. Send us your schedule and wind zone and we will reply with the current test reports and approval status for those units. For Florida projects, Cornerstone Companies is the contact.

How large it can go

Largest standard sizes per opening type. Dimensions are width by height. Larger and odd-shaped units are reviewed case by case.

A concrete pavilion with full-height wood sliding doors, white curtains drawn behind the glass.
Villa FG, Italy.
OpeningLargest sizeMetricWeight limitSystems
Fixed14′-7″ × 11′-4″4500 × 3500 mmn/aēMAX, ēMAX Clad, ēLITE, ēLITE Clad
Fixed, frameless look16′-4″ × 11′-4″5000 × 3500 mmn/aēCONCEALED
Lift-and-slide, sliding panel8′-2″ × 11′-4″2500 × 3500 mm882 lb [400 kg]ēMAX, ēMAX Clad, ēLITE, ēLITE Clad
Lift-and-slide, fixed panel16′-4″ × 11′-4″5000 × 3500 mmn/aēMAX, ēMAX Clad, ēLITE, ēLITE Clad
Lift-and-slide Impact, each panel5′-2″ × 11′-1″1590 × 3400 mm882 lb [400 kg]ēMAX
Bifold, each sash3′-11″ × 11′-4″1200 × 3500 mm253 lb [115 kg]ēMAX, ēMAX Clad. Up to 8 sashes each way.
Swing door or window, one sash3′-6″ × 8′-8″1100 × 2700 mm330 lb [150 kg]All operable systems
Swing door or window, pair7′-2″ × 8′-8″2200 × 2700 mm330 lb per sashAll operable systems
Horizontal pivot8′-2″ × 5′-0″2500 × 1500 mm441 lb [200 kg]ēMAX 80, ēMAX Clad, ēLITE, ēLITE Clad
Single and double hung5′-0″ × 9′-5″1500 × 2900 mm198 lb per sash [90 kg]ēMAX 70

Hung sashes balance on a helical spring each side up to 99 lb, or two springs each side up to 198 lb. Figures are from the 2025 ēWood catalogue and are confirmed on the shop drawings for each order.

From the workshop's archive

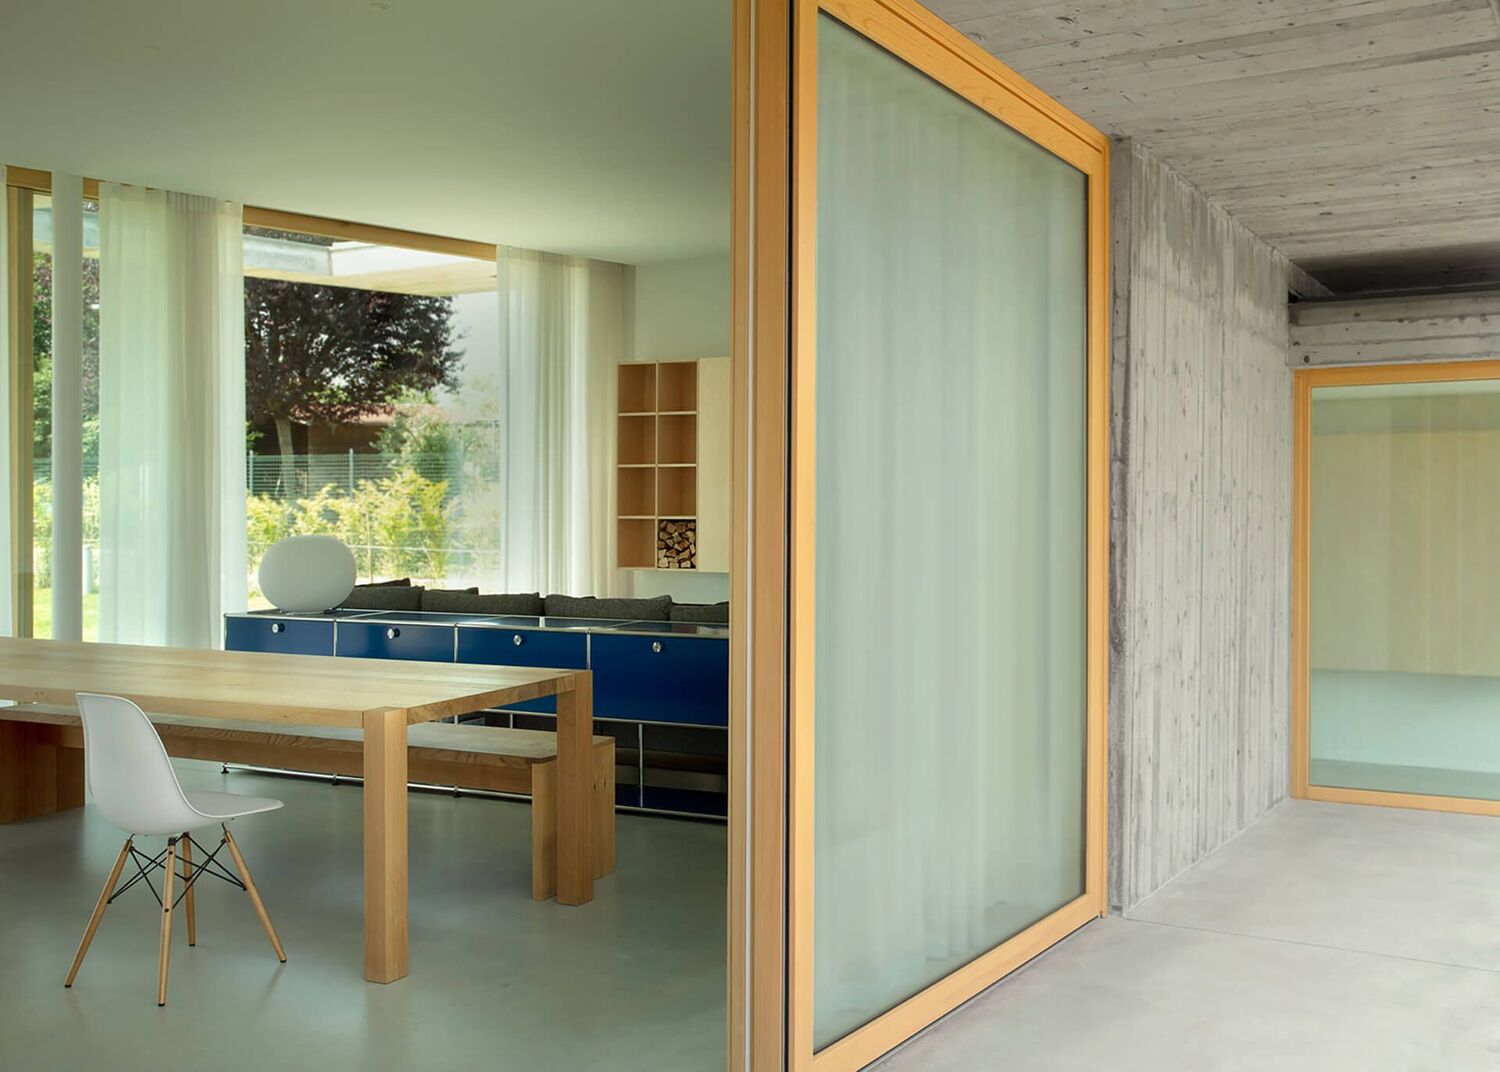
A dining room with a full-height oak-framed sliding door and a green curtain behind the glass.
Villa FG. Dining room, lift-and-slide in a concrete reveal.
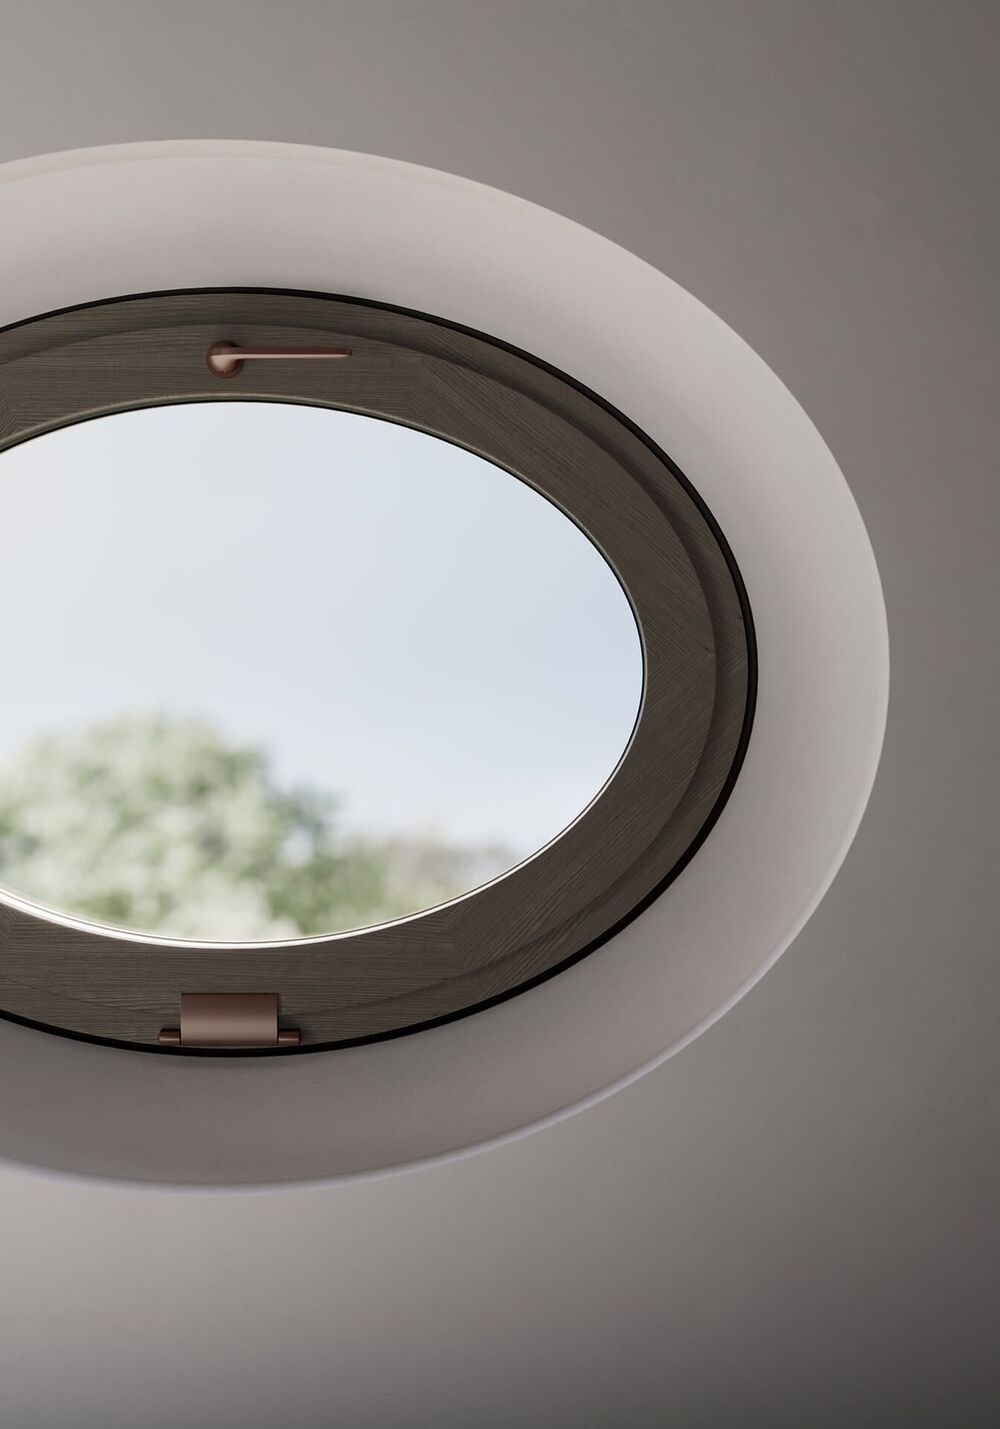
A round wood window set deep in a plastered wall.
Round window, minimal frame.
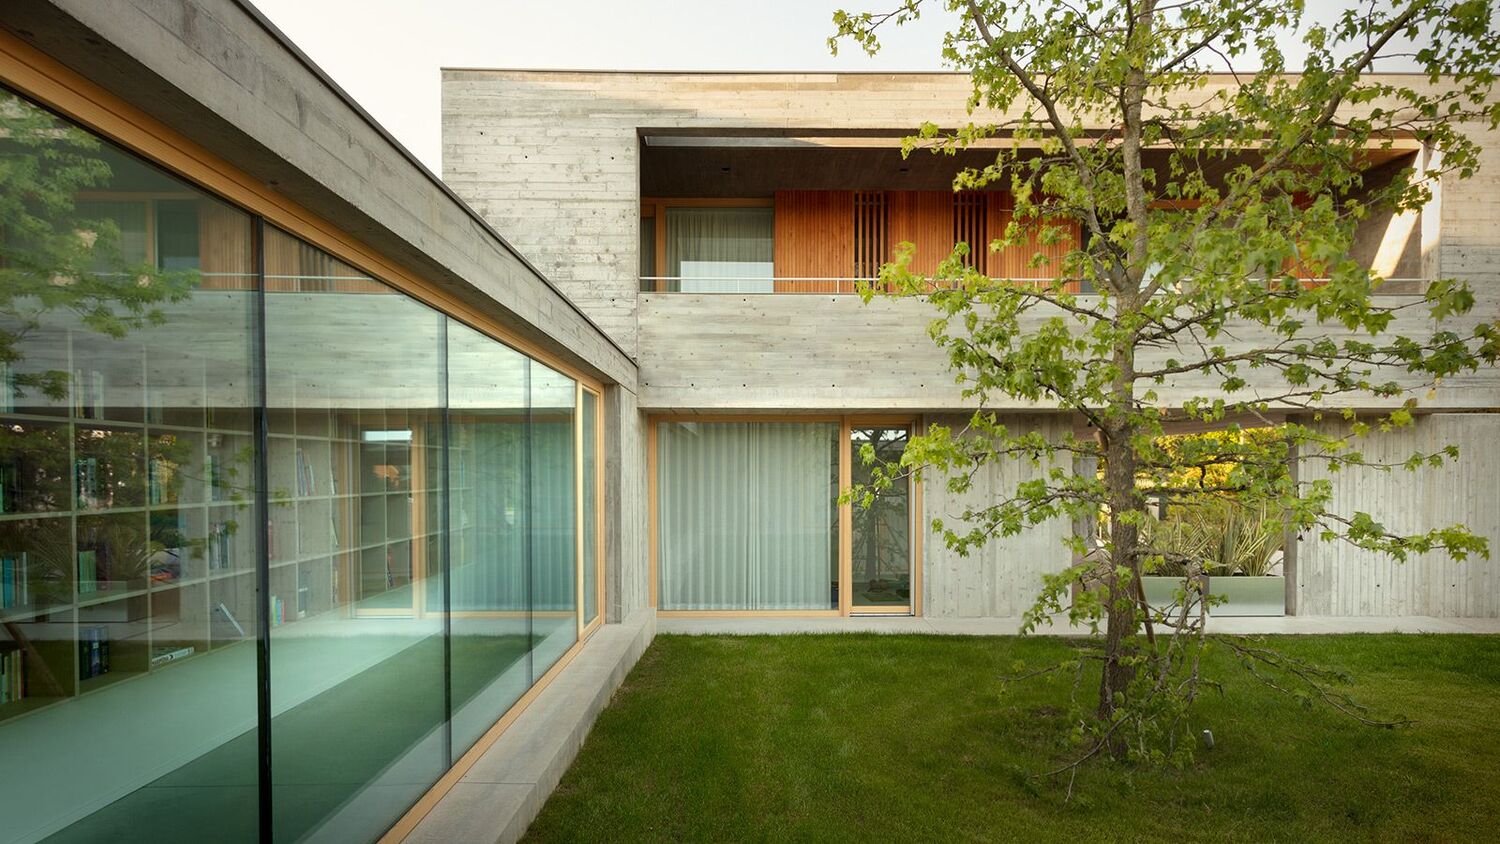
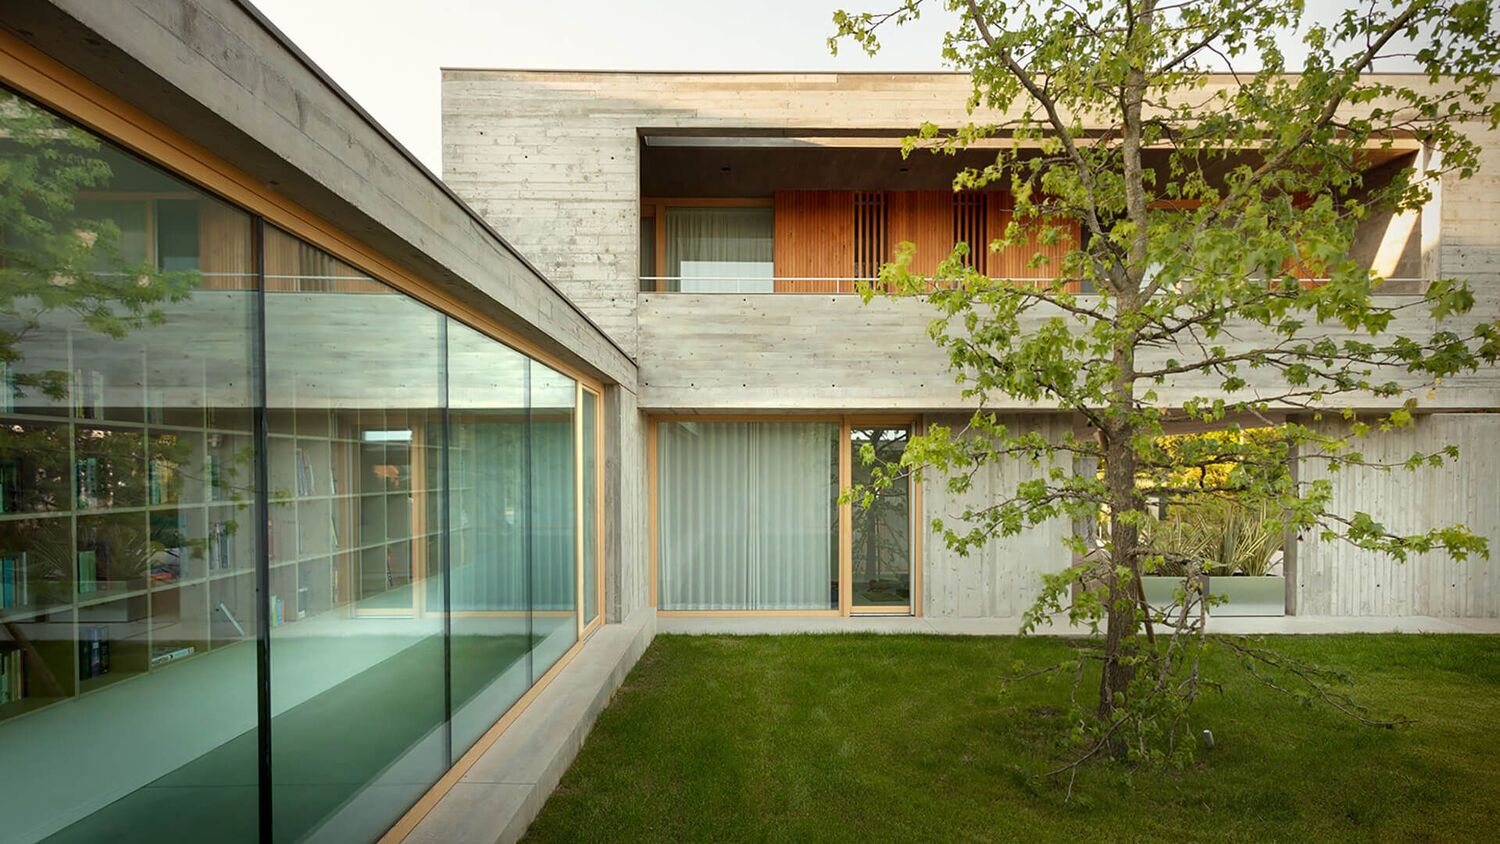
A courtyard with a long glazed corridor on one side and a tree in the lawn.
Villa FG. Courtyard glazing.
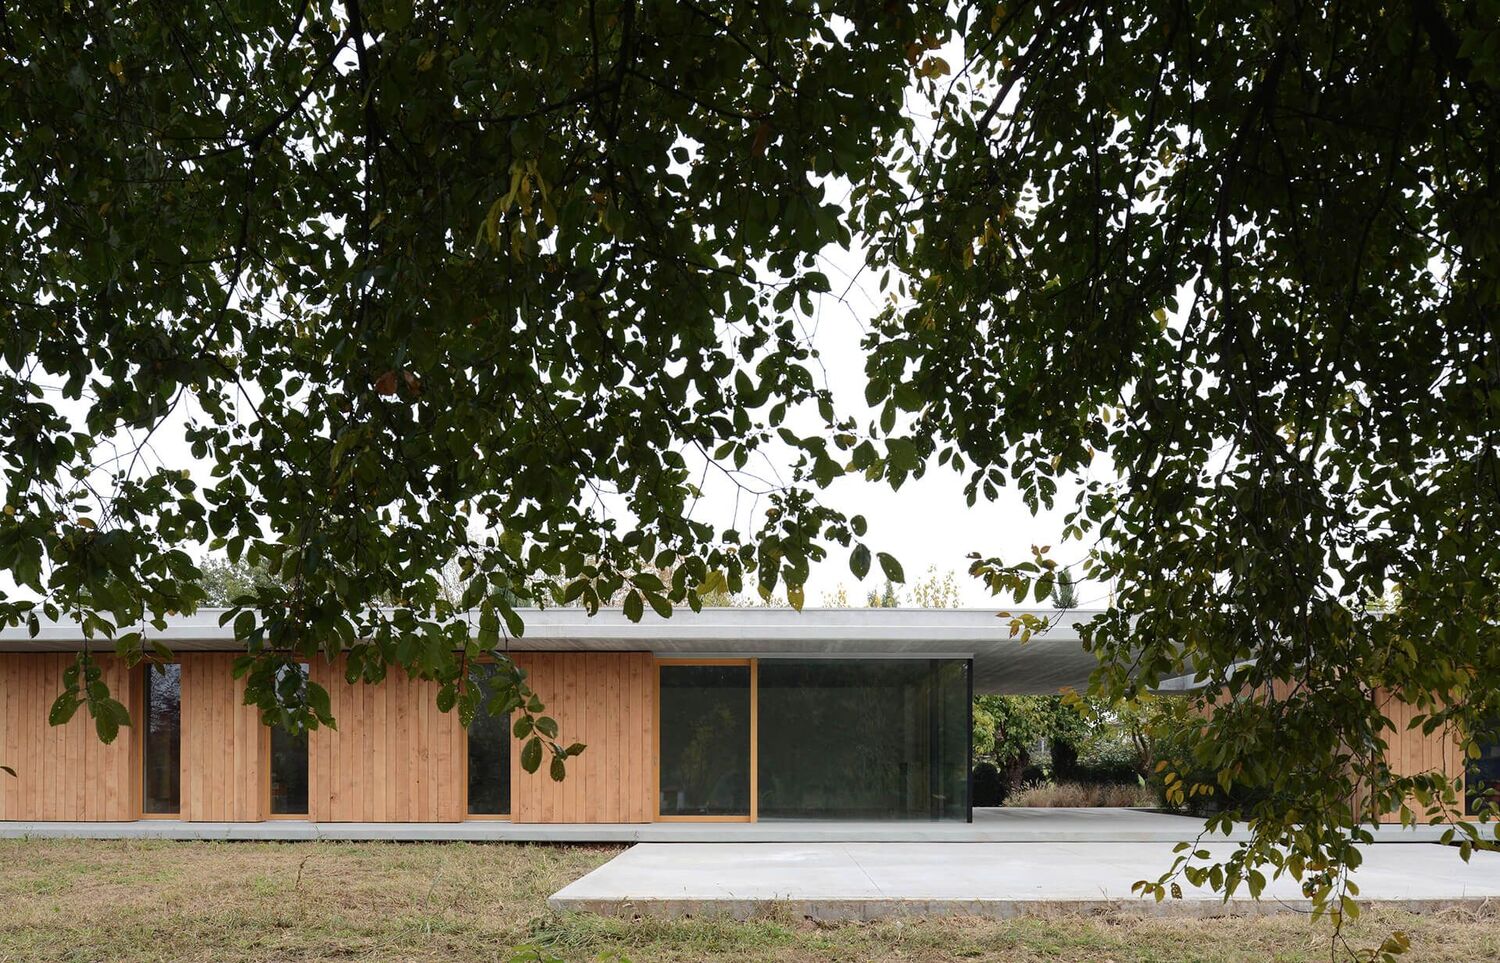
A low timber-clad house seen under the branches of a tree.
Single-storey timber-clad house, fixed and sliding units.
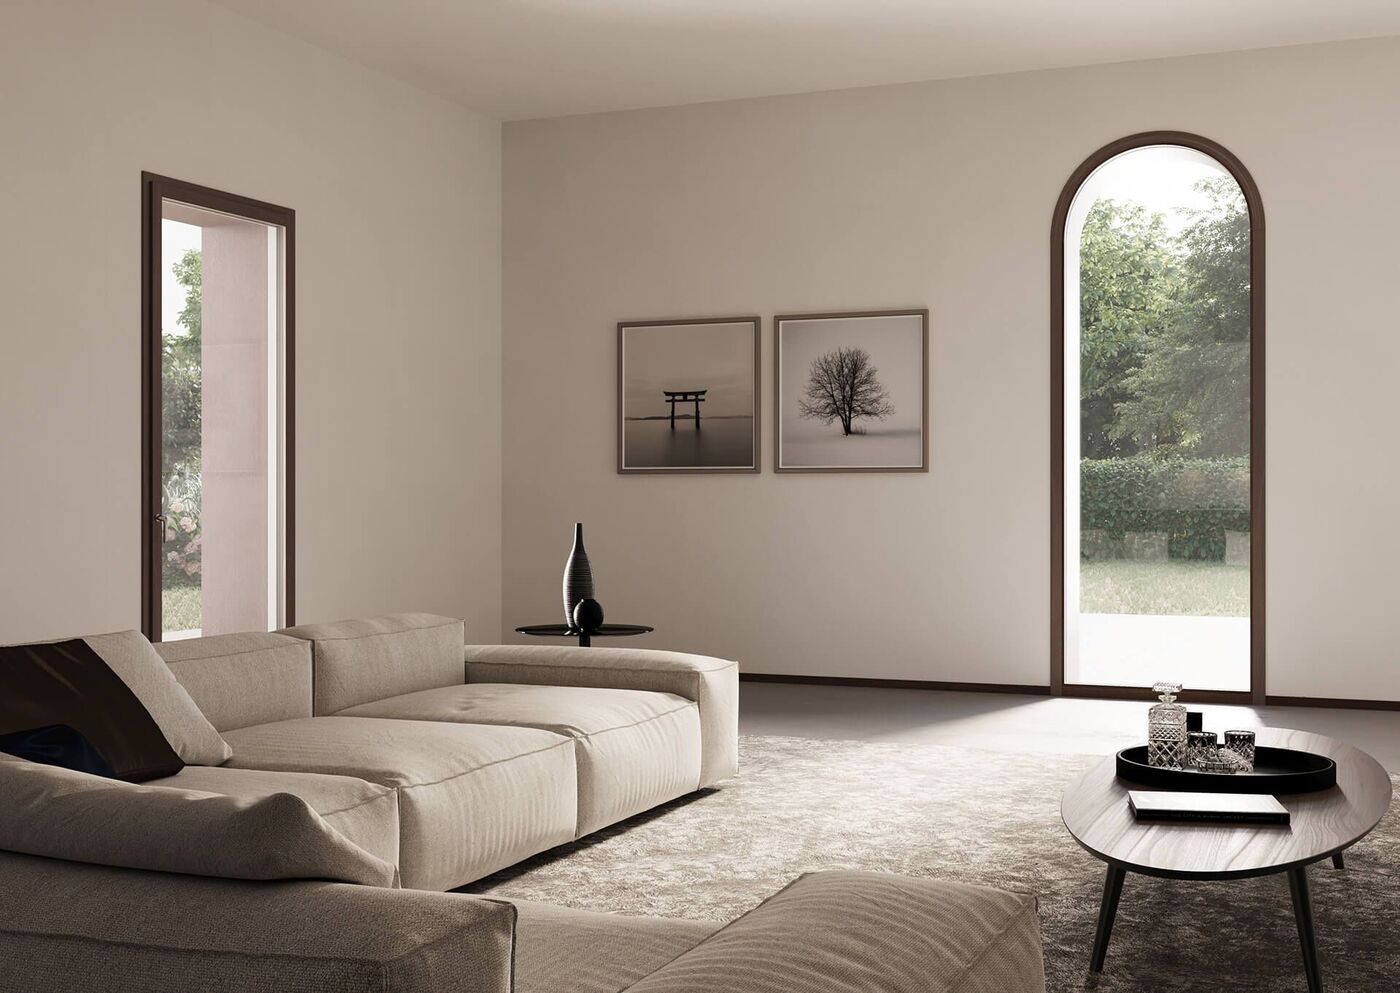
A living room with a tall arched wood door opening to a garden.
Arched door and a narrow casement.

Over 65 years of woodworking in Treviso

The name is new. The benches, the people and most of the machines are not.

  1. 1950s

    The artisan woodworking trade takes hold across the Veneto. The founding workshops start here.

  2. 2002

    Four of those companies merge as Impronta, to make windows with design intent and modern performance.

  3. 2010

    The first fully automated woodworking line goes in.

  4. 2022

    The plant expands with a robotic painting booth and an automatic vertical warehouse.

  5. 2024

    Impronta joins Brombal Group and launches the first ēWood collection.

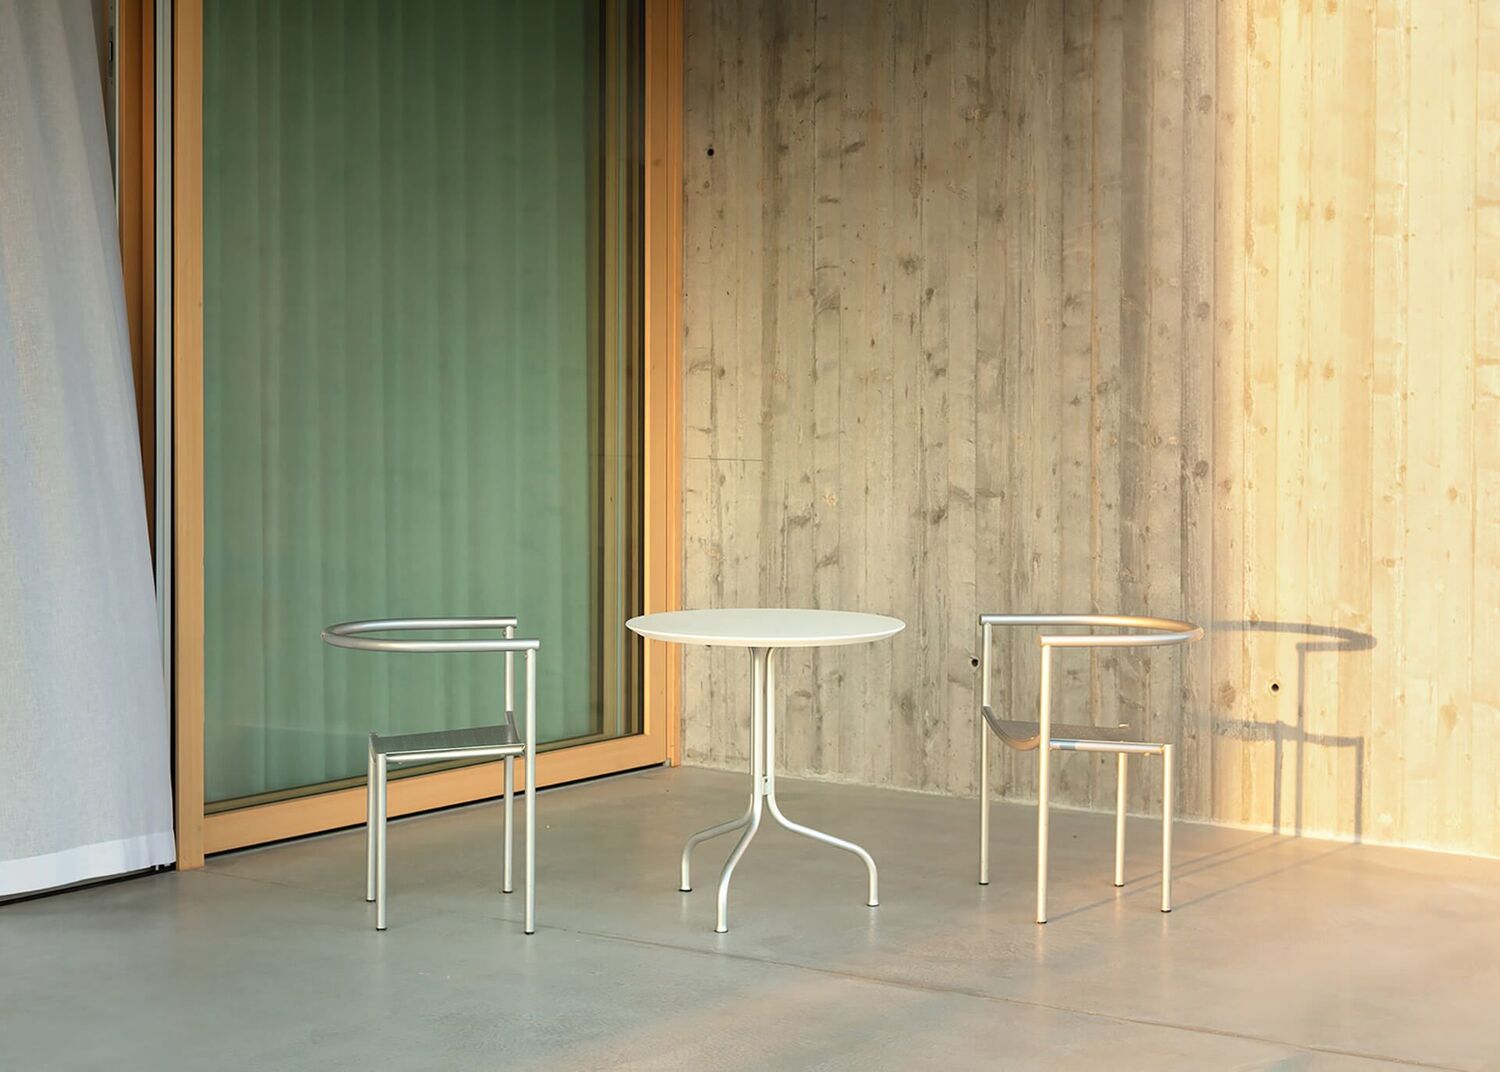
A sheltered terrace with a tall oak-framed sliding door, a café table and three chairs.

Inside Brombal Group

Brombal has built thermally broken steel, brass and bronze windows in Altivole for more than fifty years. Zanatta Vetro, the group's glass works, fabricates oversized insulating, heat-treated and laminated units. ēWood is the group's wood brand. A house can mix all three and still be drawn, built and serviced by one company.

Warranty and care

Laminated wood10 years against delamination
Insulating glass10 years against internal condensation
Hardware24 months
Motors and electronics12 months
Paint and stainSet by colour and climate zone

Wood needs looking after. Clean and re-treat the finish once a year from the second year, or every six months from the first in hot climates. Lubricate hinges and locks yearly and never paint the weatherstrips. Full terms come with each order.

Write to us. A person answers.

Send drawings, a window schedule, or one question about wood. We reply with sections, finish samples and a proposal.

Email info@discoverewood.com

In Florida

ēWood is available in Florida through Cornerstone Companies. Send Florida drawings and schedules to their West Palm Beach showroom for a takeoff and a proposal.

Cornerstone Companies
418 25th Street
West Palm Beach, FL 33407